
Search results for "Flowers ranging" in Home Design Ideas

 Eagle Luxury Properties
 - design by Guided Home Design
Example of a large classic u-shaped travertine floor eat-in kitchen design in Phoenix with an undermount sink, recessed-panel cabinets, white cabinets, granite countertops, beige backsplash, ceramic backsplash, paneled appliances and two islands
Example of a large classic u-shaped travertine floor eat-in kitchen design in Phoenix with an undermount sink, recessed-panel cabinets, white cabinets, granite countertops, beige backsplash, ceramic backsplash, paneled appliances and two islands
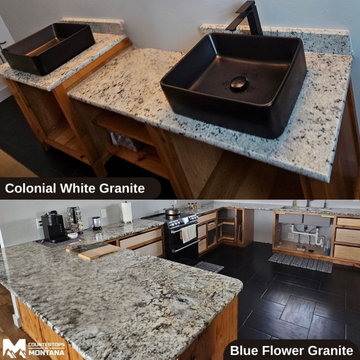
 Countertops in Montana
This kitchen project features granite countertops in the striking Blue Flower variety, showcasing a dynamic mix of cool greys, whites, and subtle blue undertones. brings to a kitchen. Our team specializes in sourcing and installing a wide range of granite options, helping homeowners find the perfect stone that fits both their style and budget.


Find the right local pro for your project

 Harwood Design Builders Ltd.
The client wanted to modernize their home and design a space for entertaining friends and family, therefore, the design called for completely removing two walls and creating an open luxurious kitchen/dining area to fit their busy lifestyle. The new design features beautiful clean lines with dark maple cabinets and casings contrasted with high gloss chic cabinet doors and bright white countertops. A large white island with waterfall side, in-counter sink and dining overhang, gleams as the centerpiece of the kitchen. Light hardwood floors throughout gives the new modern kitchen a warm inviting atmosphere.

 Dig Your Garden Landscape Design
Succulent flowers are humming bird magnets. This vast hillside in San Anselmo, Northern California, has evolved over the years and is the personal sanctuary of Landscape Designer Eileen Kelly, owner of Dig Your Garden Landscape Design. This sustainable garden also serves as her "living laboratory" where Eileen observes and learns from the habits and growth of her extensive selection of plants. They include hundreds of varieties of low-water plants ranging from California natives to others from South Africa and Australia, and a few exotics from Hawaii and other regions. Succulents have always been one of Eileen's favorites and they co-mingle beautifully throughout the landscape. The gardens offer biodiversity and attract many species of birds along with bees and butterflies. Design and Photos: © Eileen Kelly, Dig Your Garden Landscape Design http://www.digyourgarden.com

 Kerrisdale Design Inc
Tracey Ayton
Example of a mid-sized classic l-shaped dark wood floor enclosed kitchen design in Vancouver with a double-bowl sink, shaker cabinets, white cabinets, marble countertops, white backsplash, subway tile backsplash, stainless steel appliances and an island
Example of a mid-sized classic l-shaped dark wood floor enclosed kitchen design in Vancouver with a double-bowl sink, shaker cabinets, white cabinets, marble countertops, white backsplash, subway tile backsplash, stainless steel appliances and an island

 LA Dwelling Inc
Inspiration for a mid-sized transitional u-shaped ceramic tile open concept kitchen remodel in Los Angeles with a farmhouse sink, recessed-panel cabinets, white cabinets, quartz countertops, white backsplash, ceramic backsplash, stainless steel appliances, beige walls and a peninsula

Sponsored
Plain City, OH

Kuhns Contracting, Inc.
Central Ohio's Trusted Home Remodeler Specializing in Kitchens & Baths

 InteriorCorp, LTD.
Inspiration for a mid-sized eclectic l-shaped porcelain tile eat-in kitchen remodel in Detroit with an undermount sink, flat-panel cabinets, dark wood cabinets, solid surface countertops, black backsplash, subway tile backsplash, stainless steel appliances and an island


 AJ Madison
This spacious country kitchen opens directly onto a modest balcony. The wood in the floors, countertop and ceiling complement the simple, yet effective design.

 KC Home Solutions, LLC
Inspiration for a mid-sized timeless l-shaped dark wood floor eat-in kitchen remodel in Kansas City with a double-bowl sink, raised-panel cabinets, white cabinets, quartzite countertops, white backsplash, wood backsplash, stainless steel appliances and a peninsula
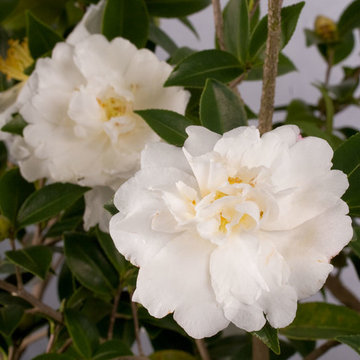
 Southern Living Plant Collection
Brilliant white blooms make the Diana Camellia fit any garden color scheme. Compact with a medium growth rate, Diana blooms in October to November.
FEATURES
Bloom/Feature White semi-double flowers in fall
Plant Type Shrubs
Evergreen or Deciduous Evergreen
USDA Zones 7,8,9
Zone Detail Hardy to 0 F
Key Features Ffall blooming
Use Accent, hedge
Exposure Full sun to part shade
Bloom Season Fall
Dimension 8-10'H x 6-8'W
Growth Rate Slow to moderate
CARE
Water Keep moist, but not consistently wet
Soil Type Rich, acidic, moist, well-drained soil
Fertilizer Spring
Pruning Shape in early spring
PLANTING INSTRUCTIONS
water before planting
plant in full sun to part shade
dig hole 3X the width of pot,
backfill and plant 1”-2” above soil level
water and add more soil if needed
mulch plants

 Winsome Construction
Custom stone arch entry and courtyard. Heavy timber corbelling. Triple pane vinyl windows. Plants and flowers. Vineyard view. Oregon coast range view. Radiant heat slab. Heat recovery ventilator. HRV. Insulated concrete forms walls. ICF.

Sponsored
Fredericksburg, OH

High Point Cabinets
Columbus' Experienced Custom Cabinet Builder | 4x Best of Houzz Winner
 InteriorCorp, LTD.
Example of a mid-sized eclectic l-shaped porcelain tile eat-in kitchen design in Detroit with flat-panel cabinets, dark wood cabinets, an island, an undermount sink, solid surface countertops, black backsplash, subway tile backsplash and stainless steel appliances

 Brian Soucy Architectural Design
Inspiration for a large cottage u-shaped medium tone wood floor eat-in kitchen remodel in Los Angeles with a farmhouse sink, shaker cabinets, white cabinets, quartzite countertops, white backsplash, subway tile backsplash, paneled appliances and an island
 AJ Madison
This bright kitchen is perfect for breakfast-time gatherings. The open space around the simple kitchen island allows for easy movement around the kitchen and is great for entertaining as well.

 Amish Cabinets of Texas
Example of a large transitional u-shaped ceramic tile eat-in kitchen design in Houston with a drop-in sink, raised-panel cabinets, dark wood cabinets, granite countertops, red backsplash, brick backsplash, stainless steel appliances and two islands



 threshold interiors
Location: Spring Lake, NJ, US
Our design goal for this renovation and addition was to present a modern interpretation of Colonial Plantation Style. This home features dark wood floors, wood paneling and a light soothing color scheme. The Dining Room features classic silk De Gournay Wallpaper which further fuses the indoor and outdoor seamlessness of the home. The amazing tile installations permeate the decor with color, texture and pattern. The shaker-style kitchen is refreshed by using black cabinetry, a custom stainless hood and La Cornue Range. We enjoyed adding vintage finds throughout - a farm table for the Kitchen, Bergere chairs in the Entry, and a Victorian Flower mirror in the Powder Room. threshold interiors ensures that your beach retreat is elegant, transitional and most importantly comfortable and relaxing!
Photographed by: Michael Partenio
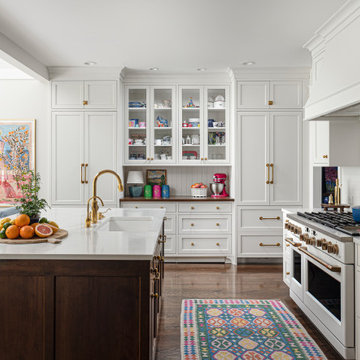
 Plain & Posh
This family of 5 had spent years in Scandinavia and have a love for all things colorful. The kitchen is not a very large space. Removing a window on the side of the house, and relocating the sink to the island, allowed for a lot more storage. The pantry cabinet is an exact copy of the paneled refrigerator, creating a balanced feeling to the smaller area. The white range blends nicely into the cabinetry. Off the kitchen is an "L" shaped hall that I created custom dog gates for. Raising the doors up and adding the transom over the exterior door allows for both more storage and added lights. The powder room is truly a little gem!

 Savvy Interiors
Inspiration for a large transitional u-shaped medium tone wood floor eat-in kitchen remodel in San Diego with an undermount sink, shaker cabinets, white cabinets, quartz countertops, white backsplash, stone tile backsplash, stainless steel appliances and an island
97