
Search results for "Flowers ranging" in Home Design Ideas

 Grothouse Wood Countertops
Countertop Wood: Wenge
Construction Style: Edge Grain
Wood Countertop Location: Glen Ellyn, Illinois
Countertop Thickness: 1-1/2"
Size: 41 1/2" x 86 1/2"
Countertop Edge Profile: Standard Ogee on top horizontal edges, 1/8” Roundover on bottom horizontal edges and vertical corners
Wood Countertop Finish: Durata® Waterproof Permanent Finish in Satin sheen
Wood Stain: Natural Wood – No Stain
Designer: Janice Teague, CKD/CBD, of Drury Design Kitchen & Bath Studio
Job: 12242
Complimentary Countertops: Colonia White Granite

 Kountry Kraft
Hard Maple two-toned kitchen cabinets are featured in this room designed by Shawn Preis of Kountry Kraft, Inc. This traditional kitchen is located in Mechanicsburg, Pennsylvania. The range hood blends in with the rest of the kitchen in its custom cabinetry enclosure. An undermount sink is included in this kitchen as well as stainless steel appliances. The island matches the lower cabinets of this room in both style and color.

 threshold interiors
Location: Spring Lake, NJ, US
Our design goal for this renovation and addition was to present a modern interpretation of Colonial Plantation Style. This home features dark wood floors, wood paneling and a light soothing color scheme. The Dining Room features classic silk De Gournay Wallpaper which further fuses the indoor and outdoor seamlessness of the home. The amazing tile installations permeate the decor with color, texture and pattern. The shaker-style kitchen is refreshed by using black cabinetry, a custom stainless hood and La Cornue Range. We enjoyed adding vintage finds throughout - a farm table for the Kitchen, Bergere chairs in the Entry, and a Victorian Flower mirror in the Powder Room. threshold interiors ensures that your beach retreat is elegant, transitional and most importantly comfortable and relaxing!
Photographed by: Michael Partenio
Find the right local pro for your project

 Plain & Posh
This family of 5 had spent years in Scandinavia and have a love for all things colorful. The kitchen is not a very large space. Removing a window on the side of the house, and relocating the sink to the island, allowed for a lot more storage. The pantry cabinet is an exact copy of the paneled refrigerator, creating a balanced feeling to the smaller area. The white range blends nicely into the cabinetry. Off the kitchen is an "L" shaped hall that I created custom dog gates for. Raising the doors up and adding the transom over the exterior door allows for both more storage and added lights. The powder room is truly a little gem!

 LAND DEVELOPMENT AND BUILDING, LLC
At Inglenook of Carmel, residents share common outdoor courtyards and pedestrian-friendly pathways where they can see one another during the comings and goings of the day, creating meaningful friendships and a true sense of community. Designed by renowned architect Ross Chapin, Inglenook of Carmel offers a range of two-, three-, and four-bedroom Cottage Home designs. From the colorful exterior paint and private flowerboxes to the custom built-ins and detailed design, each home is unique, just like the community.

 Apollo Builders
Example of a large transitional l-shaped porcelain tile and beige floor open concept kitchen design in Phoenix with a double-bowl sink, recessed-panel cabinets, white cabinets, marble countertops, multicolored backsplash, porcelain backsplash, paneled appliances, an island and multicolored countertops
 Grothouse Wood Countertops
Countertop Wood: White Oak
Construction Style: Edge Grain
Countertop Thickness: 2"
Size: 50" x 68 3/4"
Countertop Edge Profile: French Baroque on the top horizontal edges, 1/8” Roundover on bottom horizontal edges and vertical corners
Wood Countertop Finish: Grothouse Original Oil™
Wood Stain: Natural Wood – No Stain
Job: 10266
Year Completed: 2013
Countertop Options: Hand Planing
Complimentary Countertops: Zinc
Photography by Michael J Lee.



 Amy Birdsong
Our house was built 70 years ago by a camellia enthusiast, Dr. J.M. Habel. For whatever reason, nature rewarding us after a hard year of the pandemic, or the 6" of rain we got in February, but the hundreds of camellias he planted, bred, and nurtured, exploded in flowers this year and put on a dazzling show. If you are interested in camellias, Bob Black with Bennett's Creek Nursery in Smithfield, Virginia is an expert.


 Savvy Interiors
Large transitional u-shaped medium tone wood floor eat-in kitchen photo in San Diego with an undermount sink, shaker cabinets, white cabinets, quartz countertops, white backsplash, stone tile backsplash, stainless steel appliances and an island

 Vernacular
Photography by Jacquelyn Smith
Inspiration for a transitional dark wood floor and brown floor kitchen remodel in Nashville with a farmhouse sink, beaded inset cabinets, light wood cabinets, quartzite countertops, white backsplash, subway tile backsplash, stainless steel appliances and an island
Inspiration for a transitional dark wood floor and brown floor kitchen remodel in Nashville with a farmhouse sink, beaded inset cabinets, light wood cabinets, quartzite countertops, white backsplash, subway tile backsplash, stainless steel appliances and an island
 Kountry Kraft
Hard Maple two-toned kitchen cabinets are featured in this room designed by Shawn Preis of Kountry Kraft, Inc. This traditional kitchen is located in Mechanicsburg, Pennsylvania. The range hood blends in with the rest of the kitchen in its custom cabinetry enclosure. An undermount sink is included in this kitchen as well as stainless steel appliances. The island matches the lower cabinets of this room in both style and color.
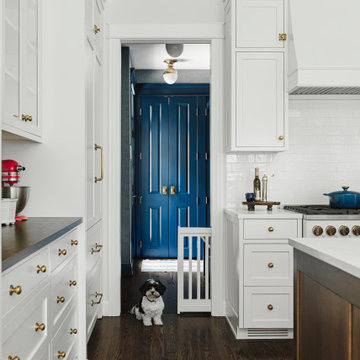 Plain & Posh
This family of 5 had spent years in Scandinavia and have a love for all things colorful. The kitchen is not a very large space. Removing a window on the side of the house, and relocating the sink to the island, allowed for a lot more storage. The pantry cabinet is an exact copy of the paneled refrigerator, creating a balanced feeling to the smaller area. The white range blends nicely into the cabinetry. Off the kitchen is an "L" shaped hall that I created custom dog gates for. Raising the doors up and adding the transom over the exterior door allows for both more storage and added lights. The powder room is truly a little gem!

Sponsored
Westerville, OH

Custom Home Works
Franklin County's Award-Winning Design, Build and Remodeling Expert

 Top’s Appliances and Cabinetry, LLC
The copper vein Vent a Hood is the perfect accent to the two tone cabinetry.
Decora Cabinetry in Madison Alder doorstyle Rousseau Luminaire finish. Island in Madison Alder doorstyle Jasmine Twilight finish. Copper Vein island Vent A Hood. Thermador appliances.
Photo by Gage Seaux

 Designers Point
In this moderate sized kitchen the skylight really opens up the room. The cherry cabinetry is packed with storage including a pull-out waste, corner lazy susan, and roll out trays.
Photos by Thomas Miller

 By Design Interiors Inc
Is there an easier space to decorate than a clean white kitchen? This beautiful bright space can be accented and accessorized with just a simple vase of flowers. Any combination of colors will look beautiful against the clean white backdrop.
Photographer: Jeno Design

 Blake Civiello Architecture
Tea room with built in shelves and storage featuring a slate herringbone floor, unique ceiling design and a range of functional lighting options. Interiors designed by Blake Civiello. Photos by Philippe Le Berre

Sponsored
Fredericksburg, OH

High Point Cabinets
Columbus' Experienced Custom Cabinet Builder | 4x Best of Houzz Winner

 Southern Dreamscapes LLC
A range of different sizes and shapes, specifically for the waterfall- each piece is marked and its orientation.
The others are to appear as natural outcroppings, scattered boulders for the rear landscape.
The staging area is the old driveway, pre- demolition.
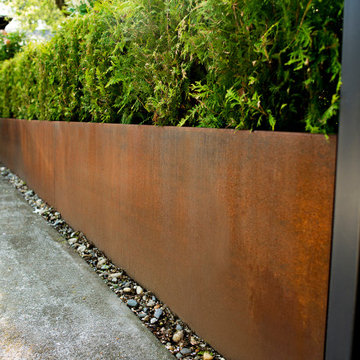
 Atomic Fabrications Seattle
Corten planters can boost the curb appeal of any home. It makes it easy to make your yard look well-manicured & fresh while adding privacy and character. With a minimum of work, shrubs can be trimmed as if in a raised bed. Add tall evergreens to the center, and combine them with Cerastium Tomentosum Olympia near the edges. Rusted corten will enhance white flowers and blue leaves, giving a rich feel to the yard.
According to homeguides.sfgate.com "A well-landscaped home has a significant price advantage over a home with no landscaping. This advantage ranges from 5.5 percent to 12.7 percent depending on the type of landscaping and the home's original value."
Find a landscape architect in your area at https://www.gardenista.com/find-a-firm/...
Photography by Seattle Wedding Photographer - Jane Speleers

 Fordham Marble Company Inc.
Nano Glass Counter Tops with Stunning Carrara Marble & Absolute Black Floors
Kitchen - transitional marble floor kitchen idea in New York with recessed-panel cabinets, solid surface countertops, ceramic backsplash, black appliances and white countertops
Kitchen - transitional marble floor kitchen idea in New York with recessed-panel cabinets, solid surface countertops, ceramic backsplash, black appliances and white countertops
98