
Search results for "Flowers" in Home Design Ideas

 Studio McGee
Shea McGee
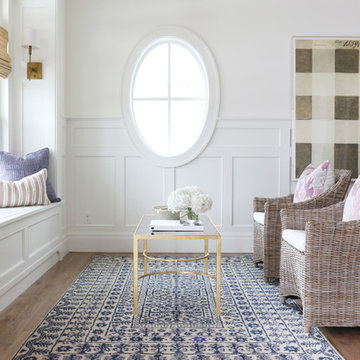
Living room - coastal formal medium tone wood floor living room idea in Salt Lake City with white walls
Living room - coastal formal medium tone wood floor living room idea in Salt Lake City with white walls
 Blackband Design
Build: Graystone Custom Builders, Interior Design: Blackband Design, Photography: Ryan Garvin

Mid-sized beach style 3/4 white tile and subway tile black floor alcove shower photo in Orange County with shaker cabinets, blue cabinets, an undermount sink, white countertops and a hinged shower door
Mid-sized beach style 3/4 white tile and subway tile black floor alcove shower photo in Orange County with shaker cabinets, blue cabinets, an undermount sink, white countertops and a hinged shower door
Find the right local pro for your project

 Runde's Landscape Contractors, Inc.
Joe Runde
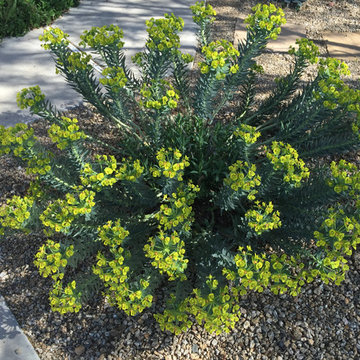
Design ideas for a transitional gravel landscaping in Chicago.
Design ideas for a transitional gravel landscaping in Chicago.

 O’Hara Interiors
Martha O'Hara Interiors, Interior Design & Photo Styling | John Kraemer & Sons, Remodel | Troy Thies, Photography
Please Note: All “related,” “similar,” and “sponsored” products tagged or listed by Houzz are not actual products pictured. They have not been approved by Martha O’Hara Interiors nor any of the professionals credited. For information about our work, please contact design@oharainteriors.com.
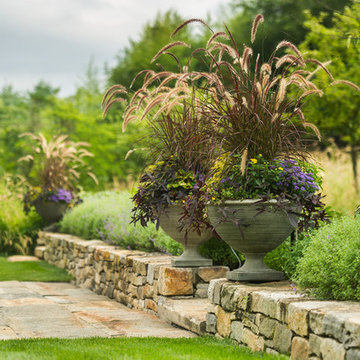
 LaurelRock
Neil Landino. Design Credit: Steven Stimson Associates
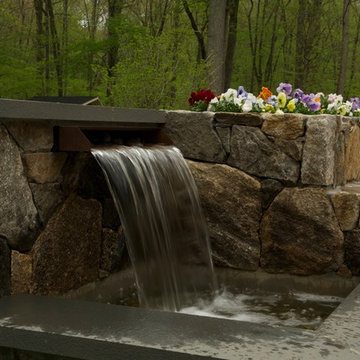
Photo of a mid-sized contemporary partial sun backyard stone formal garden in New York.
Photo of a mid-sized contemporary partial sun backyard stone formal garden in New York.



 Pro-Land Landscape Construction Inc.
With a lengthy list of ideas about how to transform their backyard, the clients were excited to see what we could do. Existing features on site needed to be updated and in-cooperated within the design. The view from each angle of the property was already outstanding and we didn't want the design to feel out of place. We had to make the grade changes work to our advantage, each separate space had to have a purpose. The client wanted to use the property for charity events, so a large flat turf area was constructed at the back of the property, perfect for setting up tables, chairs and a stage if needed. It also created the perfect look out point into the back of the property, dropping off into a ravine. A lot of focus throughout the project was the plant selection. With a large amount of garden beds, we wanted to maintain a clean and formal look, while still offering seasonal interest. We did this by edging the beds with boxwoods, adding white hydrangeas throughout the beds for constant colour, and subtle pops of purple and yellow. This along with the already breathtaking natural backdrop of the space, is more than enough to make this project stand out.
Photographer: Jason Hartog Photography
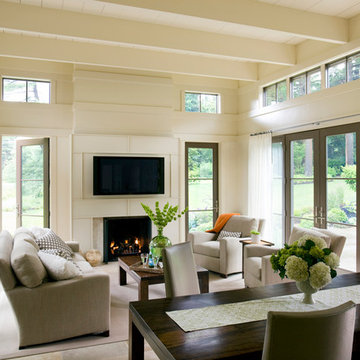
 Hutker Architects
Eric Roth
Family room - transitional open concept family room idea in Boston with beige walls, a standard fireplace and a wall-mounted tv
Family room - transitional open concept family room idea in Boston with beige walls, a standard fireplace and a wall-mounted tv
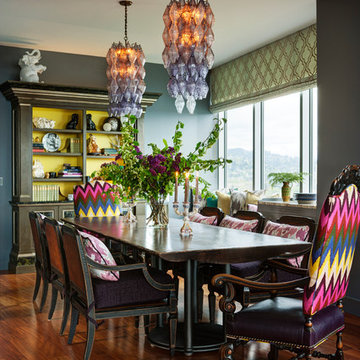
 Cielo Home Interior Design
David Papazian
Inspiration for an eclectic medium tone wood floor dining room remodel in Portland with gray walls
Inspiration for an eclectic medium tone wood floor dining room remodel in Portland with gray walls
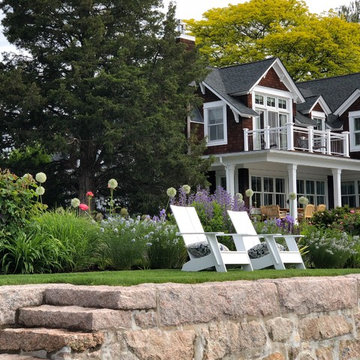


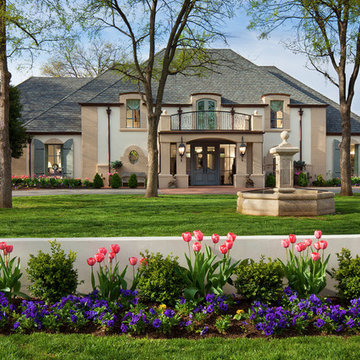
 AC Dwellings, llc & AT Dwellings, llc
Traditional beige two-story stucco exterior home idea in Oklahoma City with a hip roof

Sponsored
Columbus, OH
Free consultation for landscape design!

Peabody Landscape Group
Columbus' Reliable Landscape Design & Contracting


 David R. Lamb, Landscape Architect
This garden started from an old vegetable garden tucked into an old estate property. The only element that remained was the privot hedge. My client wished to have a perennial garden that would be in a formal setting. So an axial line was

Design ideas for a mid-sized mediterranean partial sun side yard retaining wall landscape in Seattle for spring.
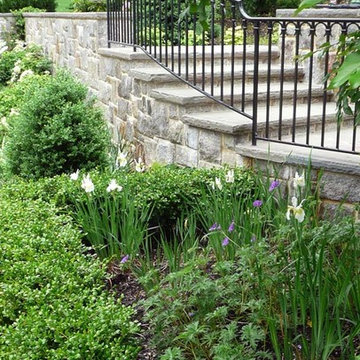 David R. Lamb, Landscape Architect
This propery is situated on the south side of Centre Island at the edge of an oak and ash woodlands. orignally, it was three properties having one house and various out buildings. topographically, it more or less continually sloped to the water. Our task was to creat a series of terraces that were to house various functions such as the main house and forecourt, cottage, boat house and utility barns.
The immediate landscape around the main house was largely masonry terraces and flower gardens. The outer landscape was comprised of heavily planted trails and intimate open spaces for the client to preamble through. As the site was largely an oak and ash woods infested with Norway maple and japanese honey suckle we essentially started with tall trees and open ground. Our planting intent was to introduce a variety of understory tree and a heavy shrub and herbaceous layer with an emphisis on planting native material. As a result the feel of the property is one of graciousness with a challenge to explore.
Sponsored
Columbus, OH
Free consultation for landscape design!
Peabody Landscape Group
Columbus' Reliable Landscape Design & Contracting
 Lauren Evans Interiors, LLC

Example of a small beach style dark wood floor and brown floor bar cart design in San Francisco
 The Laurel Group

Huge craftsman red two-story brick house exterior idea in New York with a hip roof and a shingle roof
70