
Search results for "Flowers" in Home Design Ideas

 The Laurel Group
Huge craftsman red two-story brick house exterior idea in New York with a hip roof and a shingle roof

 Carter van Dyke Associates
mike wert

Inspiration for a huge traditional full sun backyard landscaping in Philadelphia.
Inspiration for a huge traditional full sun backyard landscaping in Philadelphia.
Find the right local pro for your project
 Promenade Design + Build
Luxe Magazine

Example of a classic powder room design in New York with a drop-in sink, furniture-like cabinets, gray cabinets, multicolored walls and green countertops
Example of a classic powder room design in New York with a drop-in sink, furniture-like cabinets, gray cabinets, multicolored walls and green countertops
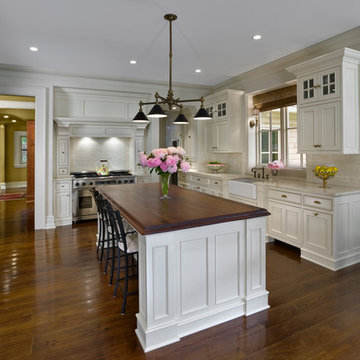
 Scott Pease Photography
Architect: Peninsula Architects, Peninsula OH
Location: Akron, OH
Photographer: Scott Pease
Eat-in kitchen - traditional u-shaped eat-in kitchen idea in Cleveland with a farmhouse sink, recessed-panel cabinets, white cabinets, wood countertops, white backsplash, subway tile backsplash and paneled appliances
Eat-in kitchen - traditional u-shaped eat-in kitchen idea in Cleveland with a farmhouse sink, recessed-panel cabinets, white cabinets, wood countertops, white backsplash, subway tile backsplash and paneled appliances

 Jonathan Plant & Associates Landscape Architects
Design ideas for a large traditional full sun backyard stone landscaping in San Francisco for summer.

 Mr Green
LandSpaces
Design ideas for a huge traditional full sun hillside brick landscaping in New York for spring.
Design ideas for a huge traditional full sun hillside brick landscaping in New York for spring.


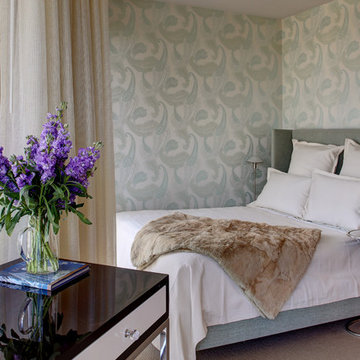
 Suzie Hall
Kevin Schultz with Shue Photography
Small transitional guest carpeted bedroom photo in Boise with multicolored walls and no fireplace
Small transitional guest carpeted bedroom photo in Boise with multicolored walls and no fireplace

 Jean Brooks Landscapes
Mia Fayssoux Buckland
Design ideas for a traditional stone garden path in Boston.
Design ideas for a traditional stone garden path in Boston.

 Santa Rita Landscaping, Inc.
This is an example of a mid-sized southwestern drought-tolerant and partial sun side yard brick garden path in Phoenix.

 Lydia Sweetland ThinkSpace Design and Home Staging
Todd French, Arizona Real Tours
Elegant l-shaped beige floor kitchen photo in Phoenix with gray cabinets, gray backsplash, subway tile backsplash, stainless steel appliances, an island, white countertops and glass-front cabinets
Elegant l-shaped beige floor kitchen photo in Phoenix with gray cabinets, gray backsplash, subway tile backsplash, stainless steel appliances, an island, white countertops and glass-front cabinets
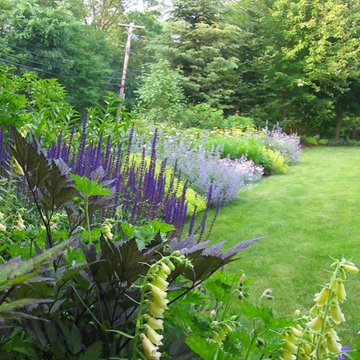
 The Garden Concierge, Inc.
The Garden Concierge, Inc.
This is an example of a mid-sized traditional full sun backyard stone landscaping in Boston.
This is an example of a mid-sized traditional full sun backyard stone landscaping in Boston.

 Rikki Snyder
Photo: Rikki Snyder © 2014 Houzz
Elegant patio container garden photo in New York with no cover
Elegant patio container garden photo in New York with no cover

Sponsored
Columbus, OH
Free consultation for landscape design!

Peabody Landscape Group
Columbus' Reliable Landscape Design & Contracting
 Irene Brady Barber Greenscapes Design

garden meister fuschia, tuberous begonias, maiden hair fern.
Mid-sized tuscan home design photo in Portland Maine
Mid-sized tuscan home design photo in Portland Maine
 Manny Espinoza Photography
Manny Espinoza
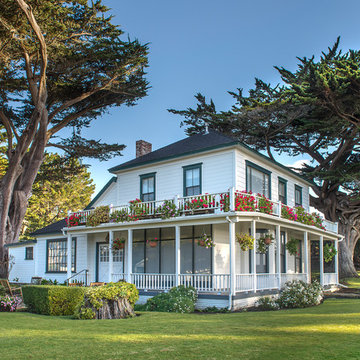
Traditional white two-story wood exterior home idea in Other with a hip roof
Traditional white two-story wood exterior home idea in Other with a hip roof

 ODS Architecture
Originally a nearly three-story tall 1920’s European-styled home was turned into a modern villa for work and home. A series of low concrete retaining wall planters and steps gradually takes you up to the second level entry, grounding or anchoring the house into the site, as does a new wrap around veranda and trellis. Large eave overhangs on the upper roof were designed to give the home presence and were accented with a Mid-century orange color. The new master bedroom addition white box creates a better sense of entry and opens to the wrap around veranda at the opposite side. Inside the owners live on the lower floor and work on the upper floor with the garage basement for storage, archives and a ceramics studio. New windows and open spaces were created for the graphic designer owners; displaying their mid-century modern furnishings collection.
A lot of effort went into attempting to lower the house visually by bringing the ground plane higher with the concrete retaining wall planters, steps, wrap around veranda and trellis, and the prominent roof with exaggerated overhangs. That the eaves were painted orange is a cool reflection of the owner’s Dutch heritage. Budget was a driver for the project and it was determined that the footprint of the home should have minimal extensions and that the new windows remain in the same relative locations as the old ones. Wall removal was utilized versus moving and building new walls where possible.
Photo Credit: John Sutton Photography.
 KMS Gardens and Design

Inspiration for a small traditional full sun front yard formal garden in Chicago for summer.

Sponsored
Westerville, OH

Custom Home Works
Franklin County's Award-Winning Design, Build and Remodeling Expert

 Illinois Landscape Contractors Association (ILCA)
Rosborough Partners, Inc. won an ILCA Excellence in Landscape Gold Award for this residential maintenance project in 2018.
Photo of a traditional backyard formal garden in Chicago.
Photo of a traditional backyard formal garden in Chicago.
 Norcross and Scott

Inspiration for a timeless white floor entryway remodel in Chicago with white walls and a white front door

 Gardensong
The terraced beds providea great opportunity to mix textures, color and cascading plants. The grasses soften and anchor the wall.
Design ideas for a mid-sized southwestern full sun courtyard landscaping in Albuquerque for summer.
Design ideas for a mid-sized southwestern full sun courtyard landscaping in Albuquerque for summer.
71