
Search results for "Fluid space" in Home Design Ideas
 David Heide Design Studio

Dining room - traditional medium tone wood floor and brown floor dining room idea in Minneapolis with multicolored walls
 Haile Kitchen & Bath LLC

The cool gray tones of this master bath design in Gainesville set the backdrop for a soothing space in this home. The large alcove shower with a frameless glass door and linear drain creates a bright, relaxing space with both a rainfall and handheld Kohler showerhead. The shower also includes glass corner shelves for handy storage and a grab bar. The shower and bathroom floor are both tiled in Daltile Florentine porcelain tile with striking white and gray tones, giving the entire space a fluid feel. The Shiloh Cabinetry vanity and linen cabinet in a light gray wood finish are accented by Richelieu hardware. The vanity is topped by an engineered quartz countertop, undermount sink, and Delta Faucet, along with Glasscrafters medicine cabinet and wall sconces. A half wall separates the vanity from a Toto Drake II toilet, completing the bath design.
 Southwest Boulder & Stone
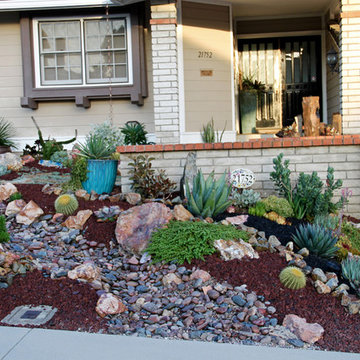
Karen transformed her front yard with 100% drought-tolerant landscaping, using water-wise plants and a wide variety of natural stone materials. Cobble, rubble, pebble, flagstone and crushed rock were combined to create a dry streambed that adds a fluid movement to the yard. A basalt fountain water feature was positioned near the entry.
Since Karen’s home is part of a Homeowner’s Association, speed was essential to the project. She hired Laura Eubanks of Design for Serenity to facilitate the quick turnaround, completing the project in just 5 days. Design for Serenity designed and installed the beautiful landscaping and succulent tapestries, while Karen herself selected the stone.
Karen thinks of landscape rock as a form of art, considering it to be one of the most important elements in her project. She spent several hours with Laura’s team selecting the perfect boulders and materials from our Fallbrook yard. Her hard work paid off: Karen’s guests and HOA neighbors all raved about the impact of natural stone in this total yard transformation.
Find the right local pro for your project
 Jane Ellison

This home in Napa off Silverado was rebuilt after burning down in the 2017 fires. Architect David Rulon, a former associate of Howard Backen, known for this Napa Valley industrial modern farmhouse style. Composed in mostly a neutral palette, the bones of this house are bathed in diffused natural light pouring in through the clerestory windows. Beautiful textures and the layering of pattern with a mix of materials add drama to a neutral backdrop. The homeowners are pleased with their open floor plan and fluid seating areas, which allow them to entertain large gatherings. The result is an engaging space, a personal sanctuary and a true reflection of it's owners' unique aesthetic.
Inspirational features are metal fireplace surround and book cases as well as Beverage Bar shelving done by Wyatt Studio, painted inset style cabinets by Gamma, moroccan CLE tile backsplash and quartzite countertops.
 Kate Carson
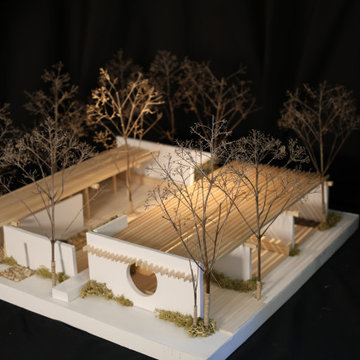
This sculpture garden was designed as a quiet counterpoint to the energy of the adjacent student union plaza, offering a space of pause within campus life. Influenced by the Asian origins and minimalist qualities of Six Foot Energy Void, Endless Coupling, and The Fountain from the Nelson-Atkins collection, the garden emphasizes simplicity, balance, and spatial clarity. An open circulation strategy allows for intuitive movement and fluid transitions, while carefully framed moments create intimacy and separation from surrounding activity. The result is a contemplative landscape that invites both passage and pause, integrating art into daily student experience without overwhelming it.

 LK Design NC
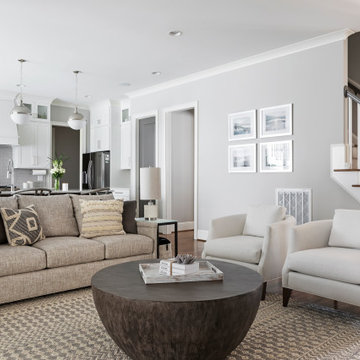
Open space floor plan. For this residence we were tasked to create a light and airy look in a monochromatic color palette.
To define the family area, we used an upholstered sofa and two chairs, a textured rug and a beautiful round wood table.
We carefully selected wood finishes for the new dining chairs to complement the client’s gray dining set. The beading on the new white chairs is beautiful! For the counter seating, we chose wishbone chairs for their fluid lines, natural materials and airy feel.


 Window Spaces
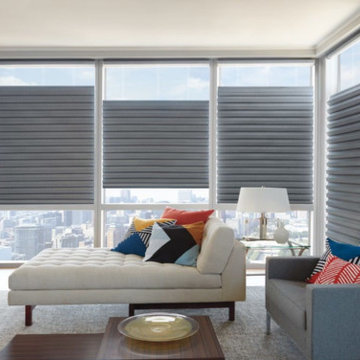
Solera® Soft Shades are a SCULPTURAL ROMAN SHADE
The fluid, unique look of Solera® Soft Shades is created by combining the soft folds of a classic Roman shade with the construction of a cellular shade. Internal lift cords provide a clean look, and enhanced child and pet safety.
 LK Design NC
Open space floor plan. For this residence we were tasked to create a light and airy look in a monochromatic color palette.
To define the family area, we used an upholstered sofa and two chairs, a textured rug and a beautiful round wood table.
We carefully selected wood finishes for the new dining chairs to complement the client’s gray dining set. The beading on the new white chairs is beautiful! For the counter seating, we chose wishbone chairs for their fluid lines, natural materials and airy feel.
 Finest Sculpture
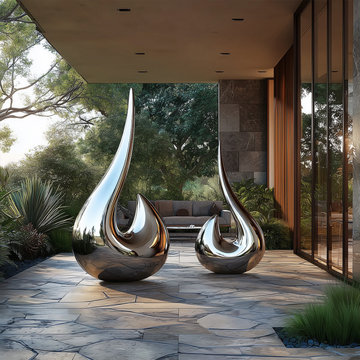
The Custom Polished Stainless Steel 'Fluid Grace' Teardrop Sculptures are exquisite sculptural art pieces that seamlessly blend sleek, organic shapes with contemporary design.
?Polished Mirror Finish
?Durable Stainless Steel Construction
?Ideal for luxury gardens, private estates, public spaces, or modern art installations
?Available for customization
?Contact us for design customization or project collaboration.
https://finestsculpture.com/
 Serenity Spaces Design Studio
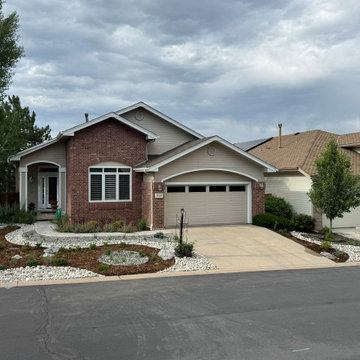
This wide view showcases the complete lawn-to-xeriscape conversion. Dynamic waves of 4-6" river cobble, dark crushed stone, and brown mulch completely replace the high-water grass strip. The fluid lines create massive curb appeal, naturally balancing the home's brick facade while framing both the driveway and entryway with water-smart, low-maintenance curb appeal.
 User

UserBeautiful pool entrance with cabo ledge, the spa to your left, step into the royal pool.
Huge trendy backyard concrete and rectangular lap hot tub photo in Los Angeles
Huge trendy backyard concrete and rectangular lap hot tub photo in Los Angeles


 Kate Carson
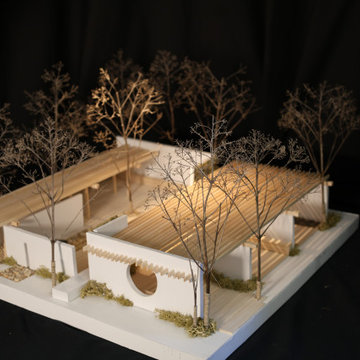
This sculpture garden was designed as a quiet counterpoint to the energy of the adjacent student union plaza, offering a space of pause within campus life. Influenced by the Asian origins and minimalist qualities of Six Foot Energy Void, Endless Coupling, and The Fountain from the Nelson-Atkins collection, the garden emphasizes simplicity, balance, and spatial clarity. An open circulation strategy allows for intuitive movement and fluid transitions, while carefully framed moments create intimacy and separation from surrounding activity. The result is a contemplative landscape that invites both passage and pause, integrating art into daily student experience without overwhelming it.
 Brad Cox, Architect, Inc.
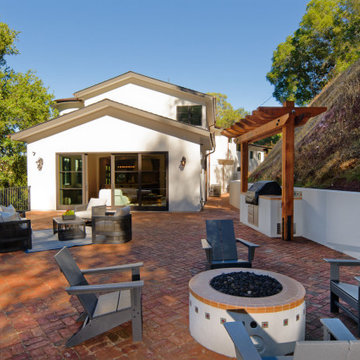
This expansive patio is thoughtfully designed for year‑round entertaining. A built‑in fireplace and integrated barbecue anchor the space, making it ideal for enjoying the region’s mild climate. Elegant wood‑framed sliding glass doors connect the patio seamlessly with the adjacent family room and kitchen, creating a fluid indoor‑outdoor living experience perfect for gathering and relaxation.
 BAUM ARQUITECTURA

Curved plywood wall creates a fluid transition between different spaces.
Inspiration for a scandinavian closet remodel in Other
Inspiration for a scandinavian closet remodel in Other
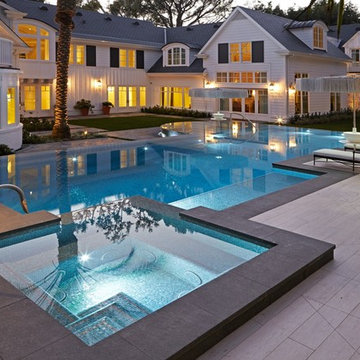
 Questar Pools
Designed by Skip Phillips, Questar Pools;
Built by David Penton, Fluid Dynamics;
Tile by Jimmy Reed, Rock Solid Tile;
Photo by Douglas Hill Photography

Sponsored
Columbus, OH
Free consultation for landscape design!

Peabody Landscape Group
Franklin County's Reliable Landscape Design & Contracting
 Through The Garden, Inc.
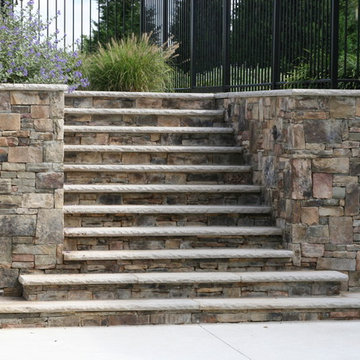
Large retaining wall projects can require large staircases to move through the site fluidly. These steps maintain a consistent paving and walling material and allow access between the patio and the upper planting bed.
 LK Design NC
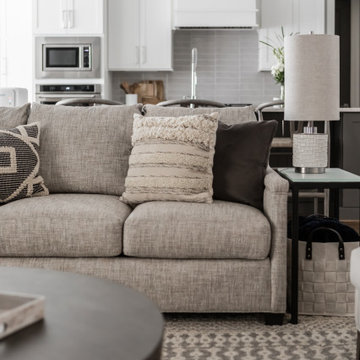
Open space floor plan. For this residence we were tasked to create a light and airy look in a monochromatic color palette.
To define the family area, we used an upholstered sofa and two chairs, a textured rug and a beautiful round wood table.
We carefully selected wood finishes for the new dining chairs to complement the client’s gray dining set. The beading on the new white chairs is beautiful! For the counter seating, we chose wishbone chairs for their fluid lines, natural materials and airy feel.
29