
Search results for "Flush hearth fireplace" in Home Design Ideas

 Andre Pierce Architecture
The dramatic two-story living and dining areas feature a stone-clad fireplace with integral television niche located at an optimal height for comfortable viewing above a 5 foot linear fireplace framed in engineered quartz by Caesarstone. The cable rail catwalk overlooking the space connects the upstairs media room with two of the home's four bedrooms. Weiland doors, which slide out of view into pockets, open the space to the front and rear terraces.
Photo: Todd Winslow Pierce
 Old World Stoneworks
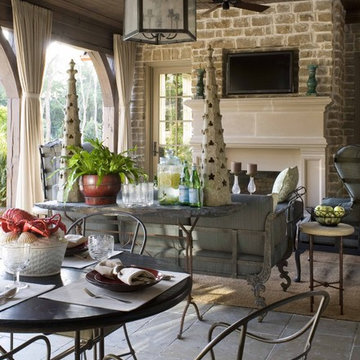
Windsor cast stone fireplace mantel featured in Southern Accents Showhouse
Inspiration for a timeless patio remodel in Dallas
Inspiration for a timeless patio remodel in Dallas
 kPd Studios | Kristine Pivarnik Design, LLC

Living room - rustic living room idea in Denver with a standard fireplace and a tile fireplace
Find the right local pro for your project

 Toledo Geller
Jacob Snavely Photography
Small transitional formal and enclosed dark wood floor and brown floor living room photo in New York with beige walls, a wall-mounted tv, a standard fireplace and a metal fireplace
Small transitional formal and enclosed dark wood floor and brown floor living room photo in New York with beige walls, a wall-mounted tv, a standard fireplace and a metal fireplace

 Carla Aston | Interior Designer
To obtain sources, copy and paste this link into your browser. http://carlaaston.com/designed/before-after-the-extraordinary-remodel-of-an-ordinary-custom-builder-home / Photographer, Tori Aston
 Orren Pickell Building Group
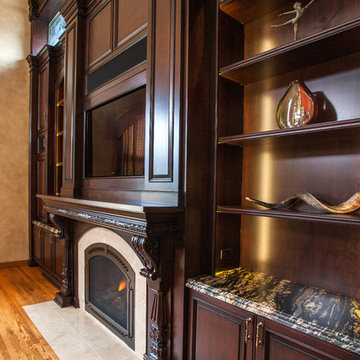
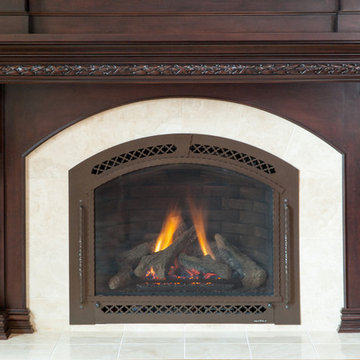
 http://www.pickellbuilders.com. Photography by Linda Oyama Bryan. Dark Stained Cherry Cabinetry Surrounds Flush Hearth Stone Tile Fireplace.
 Orren Pickell Building Group
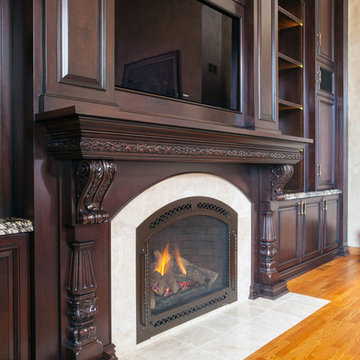
 http://www.pickellbuilders.com. Photography by Linda Oyama Bryan. Dark Stained Cherry Cabinetry Surrounds Flush Hearth Stone Tile Fireplace with red oak hardwood floors.

Sponsored
Sunbury, OH

J.Holderby - Renovations
Franklin County's Leading General Contractors - 2X Best of Houzz!
 Orren Pickell Building Group
 http://www.pickellbuilders.com. Photography by Linda Oyama Bryan. Dark Stained Cherry Cabinetry Surrounds Flush Hearth Stone Tile Fireplace.
 Western DuPage Landscaping, Inc.

Example of a large classic backyard stone patio design in Chicago with a fire pit and a pergola
 Superior Fireplaces
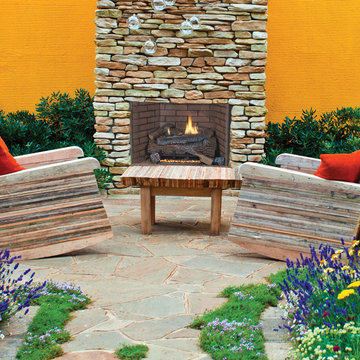
The traditional masonry design elements include a large viewing area, and a flush-to-the-floor opening to help create the look of a real site-built masonry fireplace.
Features
Available in 32”, 36” and 42” models
Flush hearth floor design (hearth spacer not required for combustible floor installation)
Refractory panels available in a variety of colors and patterns
Stainless steel construction for long lasting outdoor use
Stainless steel mesh fire screens
20 year limited warranty

 O’Hara Interiors
Martha O'Hara Interiors, Interior Design | L. Cramer Builders + Remodelers, Builder | Troy Thies, Photography | Shannon Gale, Photo Styling
Please Note: All “related,” “similar,” and “sponsored” products tagged or listed by Houzz are not actual products pictured. They have not been approved by Martha O’Hara Interiors nor any of the professionals credited. For information about our work, please contact design@oharainteriors.com.
 Normandy Remodeling

Using large tiles in a space is going to be even more popular in 2014 because it has fewer grout lines in the final layout. Normandy Designer Karen Chanan went with large, creamy gray tile for this contemporary fireplace design.

 Urban Concepts Modern Hearth & Outdoor, Inc.
Dimplex 60" Ignite Linear Electric Fireplace with hearth and ledgestone cladding
Example of a mid-sized transitional medium tone wood floor living room design in Tampa with beige walls, a ribbon fireplace, a stone fireplace and a wall-mounted tv
Example of a mid-sized transitional medium tone wood floor living room design in Tampa with beige walls, a ribbon fireplace, a stone fireplace and a wall-mounted tv

Sponsored
Columbus, OH

Hope Restoration & General Contracting
Columbus Design-Build, Kitchen & Bath Remodeling, Historic Renovations

 HomeClick
Outdoor GreatRoom 44" Built In Linear Electric Fireplace
The gallery built-in linear is a fully recessed built-in electric fireplace. With full Phillips brand led lighting display, this fireplace costs just cents to operate. Standard 1500/750 watt heater can be used to take the Chill out of the room. Great for new construction or remodeling.
 Normandy Remodeling
Normandy Designer Karen Chanan went with a creamy gray for the fireplace, accented with a blue gray wavy tile wall. Perfect combination for this contemporary living room.
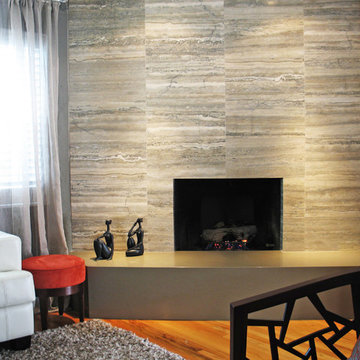
 Springfield Design
Small trendy open concept light wood floor living room photo in San Diego with gray walls, a corner fireplace and a stone fireplace
 Old World Stoneworks
La Madeleine Project Normandy cast stone Fireplace Mantel - Shane Kislack
Starting in 2013, Old World Stoneworks has had the honor of providing our cast stone fireplace mantels for six new la Madeleine Country French Cafe projects. These locations include Austin, El Paso, Flower Mound, Fort Worth and Lubbock, TX as well as Lafayette, LA with several future locations in the works.
From its signature fireplace to its crave-worthy food, the new design and décor unites comfort with a warm and welcoming French home atmosphere which we were happily able to provide with the use of our Normandy fireplace mantel.
Our video was shot on location at a la Madeleine Country French Cafe and should help give you perspective of just how grand our handcrafted fireplace mantels are especially the Normandy.

Sponsored
Columbus, OH

Wannemacher Interiors
Customized Award-Winning Interior Design Solutions in Franklin Cnty OH

 HearthCabinet Ventless Fireplaces
Living room - mid-sized contemporary formal light wood floor living room idea in New York with beige walls, a standard fireplace, a tile fireplace and a wall-mounted tv

 Carl Mattison Design
This new family room with wood vaulted ceiling and wood look floating hearth pops with tiger print mod wallpaper in black and gold offsetting the black brick of the fireplace and sliding doors

 Haver & Skolnick LLC Architects
The new cupola washes the Great Room billiards table in natural light.
Robert Benson Photography
Example of a huge cottage dark wood floor game room design in New York with white walls, a standard fireplace and a stone fireplace
Example of a huge cottage dark wood floor game room design in New York with white walls, a standard fireplace and a stone fireplace
13