
Search results for "Flush mount light" in Home Design Ideas
 Julie Dunfee
Mike Kaskel Photography
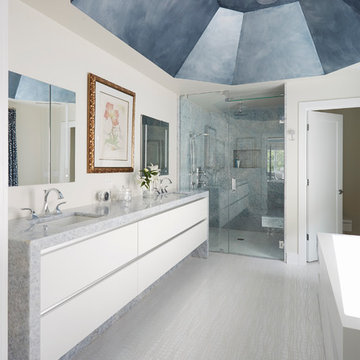
Walk-in shower - large contemporary master marble floor walk-in shower idea in Chicago with flat-panel cabinets, white cabinets, an undermount sink, quartzite countertops and a hinged shower door
Walk-in shower - large contemporary master marble floor walk-in shower idea in Chicago with flat-panel cabinets, white cabinets, an undermount sink, quartzite countertops and a hinged shower door

 Noble Architects, LLC
studiⓞbuell, Photography
Dining room - small 1960s dining room idea in Nashville
Dining room - small 1960s dining room idea in Nashville

 Oakley Home Builders
Luxury kitchen
Example of a large transitional u-shaped medium tone wood floor enclosed kitchen design in Chicago with an undermount sink, shaker cabinets, white cabinets, white backsplash, subway tile backsplash, stainless steel appliances, an island and granite countertops
Example of a large transitional u-shaped medium tone wood floor enclosed kitchen design in Chicago with an undermount sink, shaker cabinets, white cabinets, white backsplash, subway tile backsplash, stainless steel appliances, an island and granite countertops
Find the right local pro for your project
 Grup Escrivá
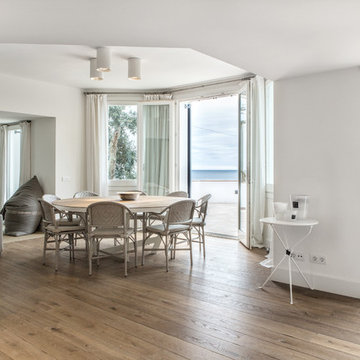
Example of a mid-sized beach style light wood floor enclosed dining room design in Other with white walls and no fireplace

 LEDVANS
Soft, pastel tone color such as ivory, cream is the main color of the room, the light olive wall balance the overall color and prevent it from looking too washed out. The alabaster glass flash mount provide efficient light for the room, paired with same color wall scones to make the whole place look put together.
 NIH Homes
SpaceCraft
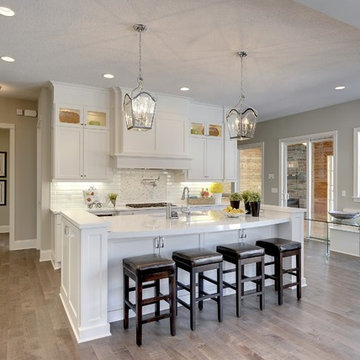
Elegant u-shaped open concept kitchen photo in Minneapolis with recessed-panel cabinets, white cabinets, white backsplash and stainless steel appliances
Elegant u-shaped open concept kitchen photo in Minneapolis with recessed-panel cabinets, white cabinets, white backsplash and stainless steel appliances
 Spinnaker Development
Jeri Koegel
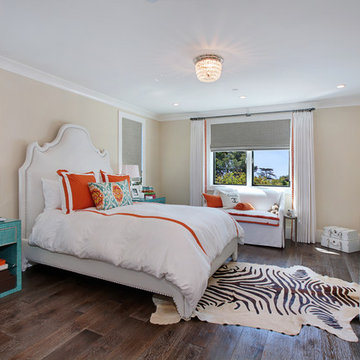
Transitional dark wood floor bedroom photo in Orange County with beige walls
Transitional dark wood floor bedroom photo in Orange County with beige walls

Sponsored
Sunbury, OH

J.Holderby - Renovations
Franklin County's Leading General Contractors - 2X Best of Houzz!
 Dyna Builders
Aaron Leitz Photography
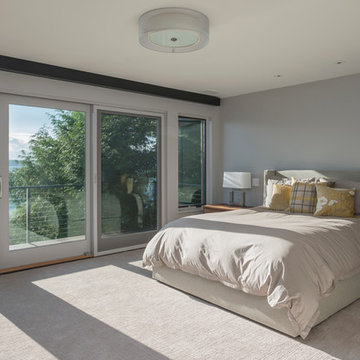
Inspiration for a contemporary carpeted and gray floor bedroom remodel in Seattle with gray walls
Inspiration for a contemporary carpeted and gray floor bedroom remodel in Seattle with gray walls
 Phil Kouffman Builder

Kitchen - coastal galley kitchen idea in New York with shaker cabinets, white cabinets, white backsplash and no island
 Regina Claudia Galletti
Emilio Collavino

Example of a trendy u-shaped kitchen design in Miami with flat-panel cabinets, dark wood cabinets, black backsplash, stone slab backsplash and no island
Example of a trendy u-shaped kitchen design in Miami with flat-panel cabinets, dark wood cabinets, black backsplash, stone slab backsplash and no island
 Crystal Lighting Palace
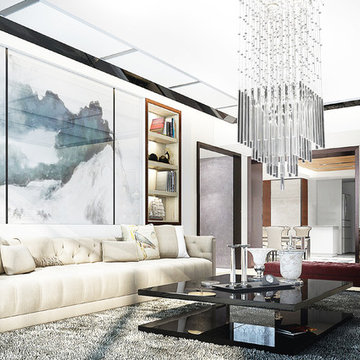
Crystal Rain 4 Light Polished Chrome Finish Modern Flush Mount Ceiling Light
Living room - living room idea in San Francisco
Living room - living room idea in San Francisco
 Charlie & Co. Design, Ltd
Corey Gaffer

Entryway - rustic light wood floor entryway idea in Minneapolis with white walls and a glass front door
Entryway - rustic light wood floor entryway idea in Minneapolis with white walls and a glass front door

 Gaetano Hardwood Floors, Inc.
Jeri Koegel Photography
Family room - large contemporary open concept light wood floor and beige floor family room idea in Orange County with white walls, a ribbon fireplace, a wall-mounted tv and a metal fireplace
Family room - large contemporary open concept light wood floor and beige floor family room idea in Orange County with white walls, a ribbon fireplace, a wall-mounted tv and a metal fireplace

Sponsored
Sunbury, OH
J.Holderby - Renovations
Franklin County's Leading General Contractors - 2X Best of Houzz!

 alairhomesdecatur
Inspiration for a transitional dark wood floor eat-in kitchen remodel in Atlanta with beaded inset cabinets, gray cabinets, white backsplash, stainless steel appliances and an island
 Vanillawood
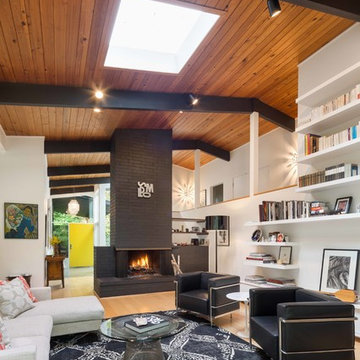
Example of a large light wood floor living room design in Portland with white walls, a standard fireplace and a brick fireplace


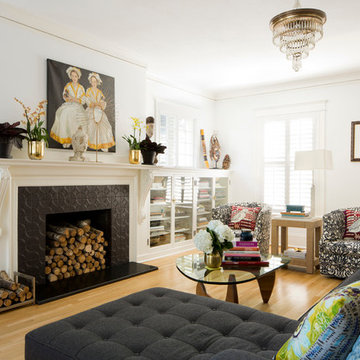
Living room - eclectic light wood floor living room idea in Los Angeles with white walls, a standard fireplace and a tile fireplace
Sponsored
Sunbury, OH
J.Holderby - Renovations
Franklin County's Leading General Contractors - 2X Best of Houzz!
 Gary Brewer Robert A.M. Stern Architects
Francis Dzikowski
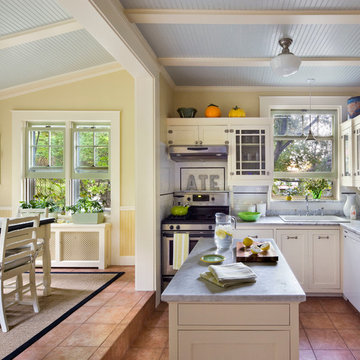
Example of a classic l-shaped eat-in kitchen design in New York with a drop-in sink, shaker cabinets, white cabinets, white backsplash, subway tile backsplash, stainless steel appliances and an island
Example of a classic l-shaped eat-in kitchen design in New York with a drop-in sink, shaker cabinets, white cabinets, white backsplash, subway tile backsplash, stainless steel appliances and an island
 Focal Point Hardware
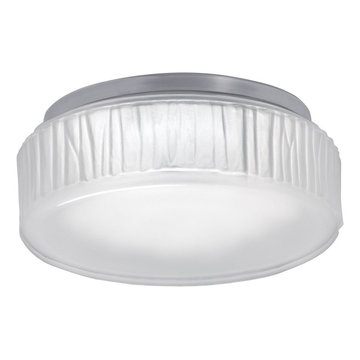
This Nowell lighting product Features:
Finish: Polished Nickel
Glass: Frosted Glass
Lamping Integrated LED: 900lm, 3000K CCT, 90 CRI, 10 Watts, 120v non-dimmable
Height: 7" diameter
Width: 2.75"
Projection: 2.75"
The textured bark of a tree inspired this mini flush mount sconce well suited for both walls and ceilings. The small 7-inch width makes this fixture a perfect choice for multiple flush mounts or wall sconces. Integrated LED lamping provides plenty of illumination within a radiant frosted glass diffuser.
 Tobi Fairley Interior Design
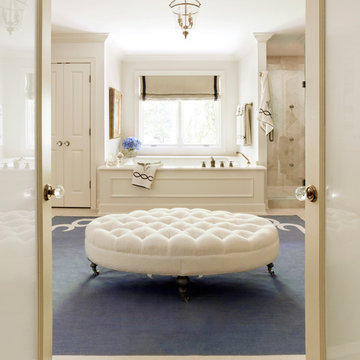
Paint color is Sherwin-Williams Shoji White SW7042. Rug is Serena & Lily. Ottoman is Lee Inds. Pendant is Visual Comfort.
Large elegant master beige tile bathroom photo in Little Rock with white walls and an undermount tub
Large elegant master beige tile bathroom photo in Little Rock with white walls and an undermount tub
21