
Search results for "Flush mount light" in Home Design Ideas

 Patricia Bonis Interiors, Inc.
Brian Jordan
Trendy family room photo in New York with gray walls and a media wall
Trendy family room photo in New York with gray walls and a media wall



 Front Studio Architects
double sink at Master Bath; photo by Alice Gao
1960s bathroom photo in New York with light wood cabinets, brown walls and an integrated sink
1960s bathroom photo in New York with light wood cabinets, brown walls and an integrated sink
Find the right local pro for your project

 Menendez Architects PC
Emily Minton Redfield
Large trendy master gray tile and matchstick tile porcelain tile bathroom photo in Denver with a vessel sink, flat-panel cabinets, light wood cabinets, quartz countertops and white walls
Large trendy master gray tile and matchstick tile porcelain tile bathroom photo in Denver with a vessel sink, flat-panel cabinets, light wood cabinets, quartz countertops and white walls
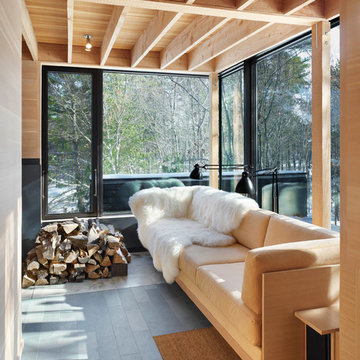
 Ian MacDonald Architect Inc.
Tom Arban
Inspiration for a rustic slate floor sunroom remodel in Toronto with a standard ceiling
Inspiration for a rustic slate floor sunroom remodel in Toronto with a standard ceiling

 Emery Design Associates, LLC
Example of a classic bathroom design in New York with an undermount sink, glass-front cabinets, white cabinets, a wall-mount toilet and white walls

 Selle Valley Construction, Inc.
Custom layered quartz vessel sink with Kohler Purist wall mounted faucet, and the reclaimed patchwork wood wall complete this bathroom in the laundry room. The one-piece Kohler Reve dual flush toilet and Americh International Emperor freestanding tub can be seen in the background. Flooring and trim is the same Pennsylvania bluestone tiles from the entry way and laundry room. Photography by Marie-Dominique Verdier.



 Haven Design and Construction
This sophisticated game room provides hours of play for a young and active family. The black, white and beige color scheme adds a masculine touch. Wood and iron accents are repeated throughout the room in the armchairs, pool table, pool table light fixture and in the custom built in bar counter. This pool table also accommodates a ping pong table top, as well, which is a great option when space doesn't permit a separate pool table and ping pong table. Since this game room loft area overlooks the home's foyer and formal living room, the modern color scheme unites the spaces and provides continuity of design. A custom white oak bar counter and iron barstools finish the space and create a comfortable hangout spot for watching a friendly game of pool.
 AHR Designs
crgstudios.net

Inspiration for a transitional girl medium tone wood floor kids' room remodel in Baltimore with white walls
Inspiration for a transitional girl medium tone wood floor kids' room remodel in Baltimore with white walls
 Yellowstone Traditions
Pearson Design Group Architects // Haven Interior Design // Audrey Hall Photography

Mountain style enclosed family room photo in Other with beige walls
Mountain style enclosed family room photo in Other with beige walls

 Supple Homes, Inc

Bathroom - transitional master white floor bathroom idea in San Francisco with an undermount sink, dark wood cabinets, beige walls, a hinged shower door, marble countertops and shaker cabinets
 Cooper Johnson Smith Architects and Town Planners
Alvarez Photography

Inspiration for a timeless carpeted and gray floor multiuse home gym remodel in Tampa with white walls
Inspiration for a timeless carpeted and gray floor multiuse home gym remodel in Tampa with white walls

Sponsored
Sunbury, OH

J.Holderby - Renovations
Franklin County's Leading General Contractors - 2X Best of Houzz!
 BayWorks Construction, Inc.
Dennis Mayer Photography

Large elegant freestanding desk dark wood floor home office photo in San Francisco with gray walls
Large elegant freestanding desk dark wood floor home office photo in San Francisco with gray walls
 We Got Lites
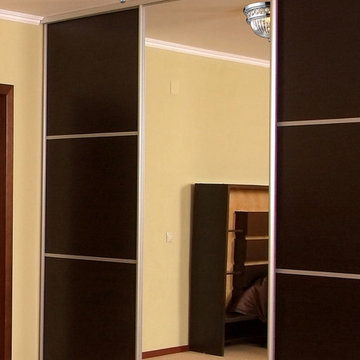
The Flush Mounts collection exhibits the same beautiful detailing as a chandelier, but in a smaller size suitable for lower ceilings and smaller spaces. Each item has an attractive banding on top with white satin glass and a decorative finial. Choose from various styles and finishes to match your decor.
Measurements and Information:
- 2 Light
- 60-Watt medium base bulb per light
- Width 13"
- Height 8"
- Polished Chrome Finish
 Gaita Interiors
Fisherhart.com
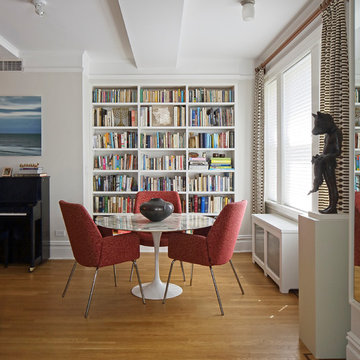
Example of a trendy medium tone wood floor great room design in New York with white walls
Example of a trendy medium tone wood floor great room design in New York with white walls

Inspiration for a mid-sized transitional galley medium tone wood floor enclosed kitchen remodel in DC Metro with an undermount sink, flat-panel cabinets, light wood cabinets, quartz countertops, stainless steel appliances and no island

Sponsored
Sunbury, OH
J.Holderby - Renovations
Franklin County's Leading General Contractors - 2X Best of Houzz!
 Plesser's Appliance
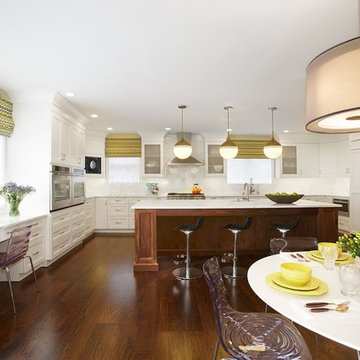
Featured Kitchen by New York Woodstock Inc. with white dove painted kitchen cabinets, solid walnut island, bench seat, bar and pantry.
Example of a large transitional u-shaped dark wood floor eat-in kitchen design in New York with an undermount sink, recessed-panel cabinets, white cabinets, marble countertops, white backsplash, stone slab backsplash, stainless steel appliances and an island
Example of a large transitional u-shaped dark wood floor eat-in kitchen design in New York with an undermount sink, recessed-panel cabinets, white cabinets, marble countertops, white backsplash, stone slab backsplash, stainless steel appliances and an island

 Paula Stewart Designs
A modern traditional hall bath with Frosty Carrina countertop, mounted lighting, beveled mirror, ledge tile and chair rail, under mount rectangular sink, hexagon floor tile. Photo Credit: Patterson Photography
 Last Detail Interior Design

Inspiration for a mid-sized transitional dark wood floor kitchen remodel in New York with recessed-panel cabinets, white cabinets, marble countertops, blue backsplash, a peninsula and stainless steel appliances
19