
Search results for "Flush mount light" in Home Design Ideas

 SoCal Contractor
Steam shower in 1910 Spanish Revival Home by LoriDennis.com Interior Design/ KenHayden.com Photography
Example of a trendy alcove shower design in Los Angeles
Example of a trendy alcove shower design in Los Angeles

 Studio Steinbomer
View of the new entry of the Madrona Residence after the addition and renovation.
Paul Bardagjy
Elegant entryway photo in Austin with a red front door
Elegant entryway photo in Austin with a red front door

 Kimberley Bryan
Photo: Kimberley Bryan © 2014 Houzz
Inspiration for an eclectic u-shaped enclosed kitchen remodel in Portland with flat-panel cabinets, medium tone wood cabinets, tile countertops, yellow backsplash, ceramic backsplash, stainless steel appliances and green countertops
Inspiration for an eclectic u-shaped enclosed kitchen remodel in Portland with flat-panel cabinets, medium tone wood cabinets, tile countertops, yellow backsplash, ceramic backsplash, stainless steel appliances and green countertops
Find the right local pro for your project


 Renee Streett
The master bedroom. Renovations include: new paint, new fireplace stone mosaic tile and hearth, wood ceiling beams, handscraped hardwood floors, new lighting (Drexel Heritage chandelier), new trim, and several floor plan changes (doors moved, etc.). The headboard and tv console were custom pieces for the space. The TV has a 24" articulating arm recessed into the wall for a flush mount. The bedside dressers were custom-painted for the space. The picture ledges are from Ikea and feature European cathedral photography by Renee Streett. Rug is a faux sheepskin from Home Decorators' Collection. Photo by Renee Streett, Domus Aurea Photography & Design
 Taylor Jacobson Interior Design
Amy Bartlam
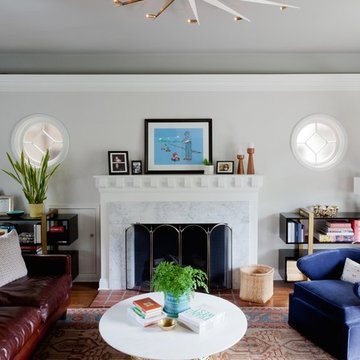
Example of a transitional living room design in Los Angeles with a standard fireplace
Example of a transitional living room design in Los Angeles with a standard fireplace

 Kotzen Interiors, LLP
Richard Mandelkorn
Inspiration for a mid-sized coastal formal and enclosed carpeted living room remodel in Boston with beige walls, no fireplace and no tv
Inspiration for a mid-sized coastal formal and enclosed carpeted living room remodel in Boston with beige walls, no fireplace and no tv


 Joseph Metzler
Troy Thies Photography

Arts and crafts u-shaped terra-cotta tile kitchen photo in Minneapolis with an undermount sink, shaker cabinets, white cabinets, white backsplash, subway tile backsplash, an island and green countertops
Arts and crafts u-shaped terra-cotta tile kitchen photo in Minneapolis with an undermount sink, shaker cabinets, white cabinets, white backsplash, subway tile backsplash, an island and green countertops

 CRE Construction
Four Season porch now serves as an ideal kids play area. This space is positioned adjacent to the open floor plan which includes the Kitchen, Dining and Family Rooms.
Landmark Photography
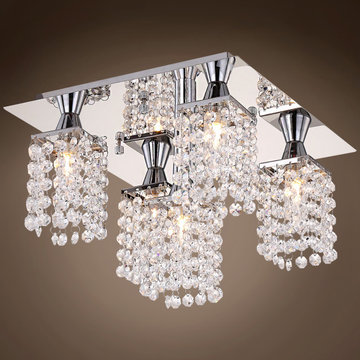
 We Got Lites
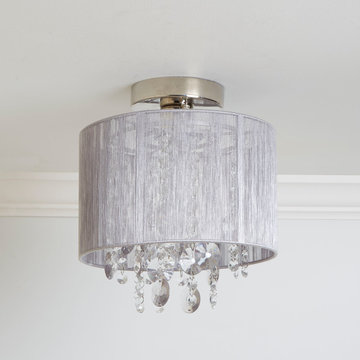
Exquisitely adorned with genuine lead crystal, this fixture exudes a distinct European flair and eye-catching luxury that is unrivaled. This intricately elegant fixture evokes a rich and distinctive aesthetic to enhance any home.
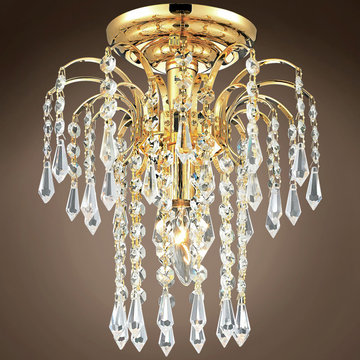 We Got Lites
The natural beauty of cascading waterfalls inspires this stunning Crystal Dressed Collection. Multi-faceted crystals act as glistening water as the light naturally reflects a full spectrum of color. Dazzle your home with our wide variety of sizes, crystal arrangements, and even crystal patterns. This design will enhance and illuminate any decor and is perfect for dining areas, entrance foyers and more. No matter what your need, the Waterfall Design has been crafted to provide you with non-stop glisten and the finest quality.
 Modernous

Trendy brown tile powder room photo in Seattle with a wall-mount sink and a two-piece toilet

 Elms Interior Design
Photography by Michael J. Lee
Example of a large transitional formal and open concept dark wood floor living room design in Boston with gray walls and a media wall
Example of a large transitional formal and open concept dark wood floor living room design in Boston with gray walls and a media wall

Sponsored
Fredericksburg, OH

High Point Cabinets
Columbus' Experienced Custom Cabinet Builder | 4x Best of Houzz Winner

 BEVOLO GAS & ELECTRIC LIGHTS
The French Quarter® Yoke makes hanging a gas light safe and beautiful. Over the years, this design has become one of our most popular. This bracket incorporates an extra level of symmetry to our original French Quarter® Lantern. The yoke bracket is also available with a ladder rack. The Original French Quarter® Light on a Yoke is available in natural gas, liquid propane and electric.
Standard Lantern Sizes
Height Width Depth
14.0" 9.25" 9.25"
18.0" 10.5" 10.5"
21.0" 11.5" 11.5"
24.0" 13.25" 13.25"
27.0" 14.5" 14.5"
*30.0" 17.25" 17.25"
*36.0" 21.25" 21.25"
*Oversized lights are not returnable.

 David Heide Design Studio
Architecture & Interior Design: David Heide Design Studio
Photography: Karen Melvin
Example of a classic master gray tile and stone tile marble floor bathroom design in Minneapolis with a pedestal sink and yellow walls
Example of a classic master gray tile and stone tile marble floor bathroom design in Minneapolis with a pedestal sink and yellow walls

 Tawson Industrial Co., Ltd.
Tawson Amos Modern Farmhouse 2-Light Flush Mount Ceiling Light with Wood Shade
Inspiration for a cottage hallway remodel in Other
Inspiration for a cottage hallway remodel in Other
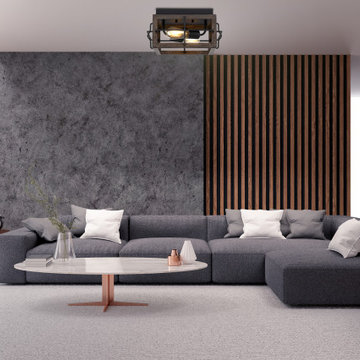 Tawson Industrial Co., Ltd.
Tawson Amos Modern Farmhouse 2-Light Flush Mount Ceiling Light with Wood Shade
Cottage formal living room photo in Other
Cottage formal living room photo in Other

Sponsored
Sunbury, OH

J.Holderby - Renovations
Franklin County's Leading General Contractors - 2X Best of Houzz!
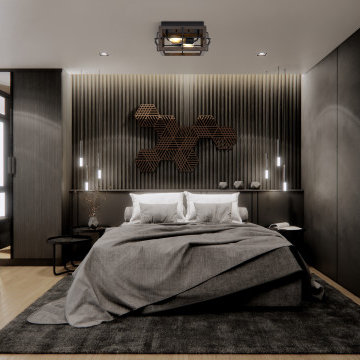 Tawson Industrial Co., Ltd.
Tawson Amos Modern Farmhouse 2-Light Flush Mount Ceiling Light with Wood Shade
Example of a country bedroom design in Other
Example of a country bedroom design in Other

 Gonyea Custom Homes
Elegant archways. Wall to wall carpeting. Basement wet bar featuring floating shelves.
Photography by Spacecrafting.
Home bar - transitional home bar idea in Minneapolis
Home bar - transitional home bar idea in Minneapolis

 Fredman Design Group
The gallery space needed to showcase the homeowners' gallery art collection, while also being ethereal and warm, so the designer gave the walls a sunny yellow update, handpainted in a marble effect.
23