
Search results for "Flush mount light" in Home Design Ideas

 By Darash - Kitchen Cabinets, Vanities & Closets
A closer look to the master bathroom double sink vanity mirror lit up with wall lights and bathroom origami chandelier. reflecting the beautiful textured wall panel in the background blending in with the luxurious materials like marble countertop with an undermount sink, flat-panel cabinets, light wood cabinets.

 Bradford & Kent Home Remodeling
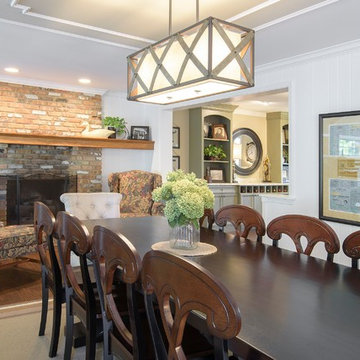
This transitional dinning room is a combination of both classic, homey textures and colors, like the brick fireplace and dining table set, and more contemporary elements such as the white walls and the wooden light piece above the table. The beautiful brick fireplace works well with the style of the chairs and adds to the room by creating a homey feel. The large dining table is great for guests and family dinners and the simplicity of the table is complemented by the design of the chairs. The area rug works to section of the room to give it a tailored look and make the room well edited. The overhead hanging lighting creates a focal point at the table and also provides most of the light, supplemented by flush-mount ceiling lights over the fireplace.
Find the right local pro for your project

Trendy white tile corner shower photo in Montreal with flat-panel cabinets, dark wood cabinets, a wall-mount toilet, white walls and an undermount sink
 HEIDI WALKER INTERIOR DESIGN
DICKSON DUNLAP
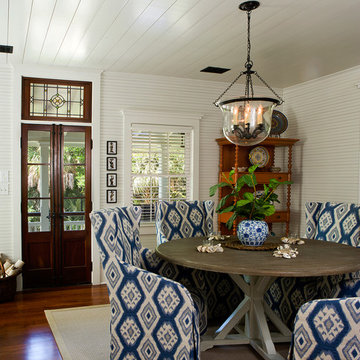
Example of a small beach style medium tone wood floor dining room design in Charleston with white walls
Example of a small beach style medium tone wood floor dining room design in Charleston with white walls

 Wike LaFrey
An open concept kitchen with lots of windows and natural light yet smart, functional storage...even without any upper cabinets!
Photo credit: Van Inwegen Digital Arts


 Jim Schmid Photography
Jim Schmid Photography

Kitchen - traditional l-shaped dark wood floor kitchen idea in Charlotte with an undermount sink, shaker cabinets, white backsplash, subway tile backsplash, stainless steel appliances and an island
Kitchen - traditional l-shaped dark wood floor kitchen idea in Charlotte with an undermount sink, shaker cabinets, white backsplash, subway tile backsplash, stainless steel appliances and an island
 Lightology
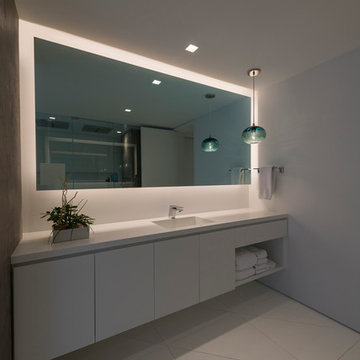
Aurora square edge 3.3 specification grade recessed accent light fixture for plaster or drywall applications. The flush mounted rigid plaster plate, which is finished into the ceiling, maintains a flat finish and defines the Truly Trimless Pure edge aperture. Combined with the Aurora dome and the tilt gear hidden behind the lamp creates a clean internal look. Features hot-aiming and offers a 0-45 degree vertical adjustment and 362 degree horizontal rotation without beam clipping. The AH2 IC, and air-tight, housing is suitable for remodel and new construction installations. The snoot carries the lamp and a soft focus lens, included, with room for two additional accessories, sold separately. 120V magnetic transformer included. Also available in 230V and 277V, with a round aperature, and with a ceramic metal halide lamping option. One 50 watt, 12 volt, IR MR16 lamp, not included. UL, cUL and CE listed for damp locations.
 Wilson Lighting
California Closets
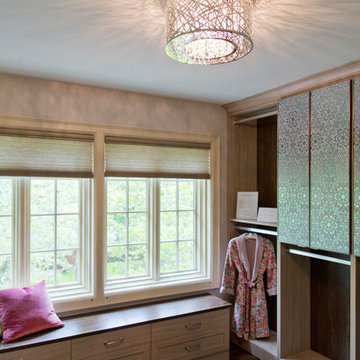
Dressing room - large transitional gender-neutral dark wood floor and brown floor dressing room idea in Kansas City with flat-panel cabinets and light wood cabinets
Dressing room - large transitional gender-neutral dark wood floor and brown floor dressing room idea in Kansas City with flat-panel cabinets and light wood cabinets

 Brewster Thornton Group Architects, LLP
Robert Brewster Photography
Example of a country l-shaped medium tone wood floor eat-in kitchen design in Providence with a farmhouse sink, recessed-panel cabinets, white cabinets, multicolored backsplash, stainless steel appliances, marble countertops, matchstick tile backsplash and an island
Example of a country l-shaped medium tone wood floor eat-in kitchen design in Providence with a farmhouse sink, recessed-panel cabinets, white cabinets, multicolored backsplash, stainless steel appliances, marble countertops, matchstick tile backsplash and an island

 Kohn Shnier architects
This single family home sits on a tight, sloped site. Within a modest budget, the goal was to provide direct access to grade at both the front and back of the house.
The solution is a multi-split-level home with unconventional relationships between floor levels. Between the entrance level and the lower level of the family room, the kitchen and dining room are located on an interstitial level. Within the stair space “floats” a small bathroom.
The generous stair is celebrated with a back-painted red glass wall which treats users to changing refractive ambient light throughout the house.
Black brick, grey-tinted glass and mirrors contribute to the reasonably compact massing of the home. A cantilevered upper volume shades south facing windows and the home’s limited material palette meant a more efficient construction process. Cautious landscaping retains water run-off on the sloping site and home offices reduce the client’s use of their vehicle.
The house achieves its vision within a modest footprint and with a design restraint that will ensure it becomes a long-lasting asset in the community.
Photo by Tom Arban

 Novare Renovation & Design
Galley kitchen with tons of storage & functionality.
Inspiration for a small transitional galley medium tone wood floor enclosed kitchen remodel in Minneapolis with an undermount sink, glass-front cabinets, multicolored backsplash, stainless steel appliances, black cabinets, soapstone countertops, porcelain backsplash and a peninsula
Inspiration for a small transitional galley medium tone wood floor enclosed kitchen remodel in Minneapolis with an undermount sink, glass-front cabinets, multicolored backsplash, stainless steel appliances, black cabinets, soapstone countertops, porcelain backsplash and a peninsula



Small transitional galley ceramic tile kitchen photo in Denver with a farmhouse sink, flat-panel cabinets, dark wood cabinets, marble countertops, mirror backsplash, paneled appliances and no island


 BCB Homes, Inc.
Lori Hamilton Photography
Inspiration for a large coastal 3/4 gray tile and stone tile marble floor claw-foot bathtub remodel in Miami with recessed-panel cabinets, white cabinets, granite countertops, blue walls and an undermount sink
Inspiration for a large coastal 3/4 gray tile and stone tile marble floor claw-foot bathtub remodel in Miami with recessed-panel cabinets, white cabinets, granite countertops, blue walls and an undermount sink
 Margaret Donaldson Interiors
Holger Obenaus
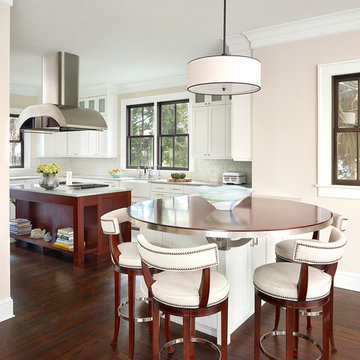
Mid-sized transitional dark wood floor kitchen photo in Charleston with a farmhouse sink, an island, shaker cabinets, white cabinets, multicolored backsplash and mosaic tile backsplash
Mid-sized transitional dark wood floor kitchen photo in Charleston with a farmhouse sink, an island, shaker cabinets, white cabinets, multicolored backsplash and mosaic tile backsplash





 mdt design
Elegant brown floor laundry room photo in Detroit with a farmhouse sink, shaker cabinets, dark wood cabinets, beige walls and a side-by-side washer/dryer

 User
UserEmily Followill
Kitchen - transitional dark wood floor kitchen idea in Atlanta with shaker cabinets, white cabinets, white backsplash, subway tile backsplash and an island
Kitchen - transitional dark wood floor kitchen idea in Atlanta with shaker cabinets, white cabinets, white backsplash, subway tile backsplash and an island
74