
Search results for "Flush mount light" in Home Design Ideas

 THINK Architecture, Inc.
Photo by: Joshua Caldwell
Photo of a traditional courtyard stone landscaping in Salt Lake City.
Photo of a traditional courtyard stone landscaping in Salt Lake City.
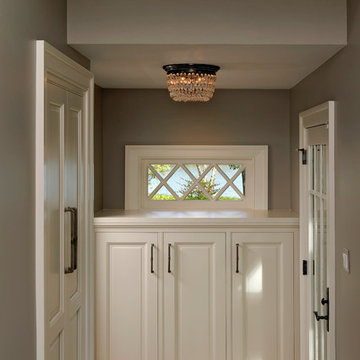
 Jennifer Gilmer Kitchen & Bath
Easton, Maryland Traditional Kitchen Design by #JenniferGilmer with a lake view
http://gilmerkitchens.com/
Photography by Bob Narod

 Pascal Liguori & Son
Master Bathroom
Mid-sized beach style master porcelain tile and beige floor bathroom photo in Miami with brown cabinets, beige walls, an undermount sink, marble countertops, a hinged shower door, beige countertops and recessed-panel cabinets
Mid-sized beach style master porcelain tile and beige floor bathroom photo in Miami with brown cabinets, beige walls, an undermount sink, marble countertops, a hinged shower door, beige countertops and recessed-panel cabinets
Find the right local pro for your project

 Fluidesign Studio
Building Design, Plans, and Interior Finishes by: Fluidesign Studio I Builder: Anchor Builders I Photographer: sethbennphoto.com
Kitchen pantry - large traditional l-shaped dark wood floor kitchen pantry idea in Minneapolis with an undermount sink, shaker cabinets, white cabinets, granite countertops, blue backsplash, subway tile backsplash, stainless steel appliances and an island
Kitchen pantry - large traditional l-shaped dark wood floor kitchen pantry idea in Minneapolis with an undermount sink, shaker cabinets, white cabinets, granite countertops, blue backsplash, subway tile backsplash, stainless steel appliances and an island
 Fluidesign Studio
Building Design, Plans (in collaboration with Orfield Drafting), and Interior Finishes by: Fluidesign Studio I Builder & Creative Collaborator : Anchor Builders I Photographer: sethbennphoto.com
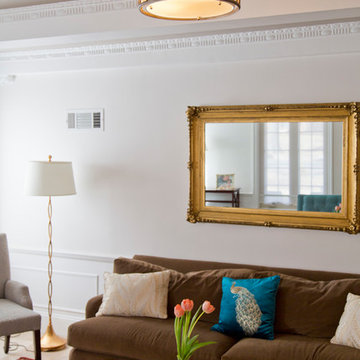
 Wilson Lighting
Living room - large transitional formal and enclosed light wood floor and beige floor living room idea in St Louis with white walls, a standard fireplace, a stone fireplace and a wall-mounted tv

 Everything Home
This elegant home remodel created a bright, transitional farmhouse charm, replacing the old, cramped setup with a functional, family-friendly design.
We transformed the cramped kitchen into a spacious, functional area for a growing family. A dreamy farmhouse sink island graces the kitchen, complemented by creamy white trim, light wood flooring, and stained accents. Key design elements include painted mesh inserts in select cabinet doors, a recessed niche above the range, a stunning stained mantel, and a tall faux cabinet for added storage.
---Project completed by Wendy Langston's Everything Home interior design firm, which serves Carmel, Zionsville, Fishers, Westfield, Noblesville, and Indianapolis.
For more about Everything Home, see here: https://everythinghomedesigns.com/



 Mari Kushino Design
Leanna Rathkelly
Inspiration for a contemporary gray tile and stone tile beige floor bathroom remodel in Vancouver with medium tone wood cabinets, beige walls and an undermount sink
Inspiration for a contemporary gray tile and stone tile beige floor bathroom remodel in Vancouver with medium tone wood cabinets, beige walls and an undermount sink

 Marty Rhein, CKD, CBD - BAC Design Group
Williamson Photography
Kitchen pantry - coastal dark wood floor kitchen pantry idea in Other
Kitchen pantry - coastal dark wood floor kitchen pantry idea in Other

 Lucy Harris Studio
Notable decor elements include: Cappellini Bugatti pendant lights, Kartell Spoon bar stools, Cassina Naan table, Fritz Hansen Series 7 chairs, Robert Lewis Star Chandelier
Photography by: Francesco Bertocci http://www.francescobertocci.com/photography/

 William Byrd Homes
Gorgeous Remodel- We remodeled the 1st Floor of this beautiful water front home in Wexford Plantation, on Hilton Head Island, SC. We added a new pool and spa in the rear of the home overlooking the scenic harbor. The marble, onyx and tile work are incredible!

 JL Interiors
JL Interiors is a LA-based creative/diverse firm that specializes in residential interiors. JL Interiors empowers homeowners to design their dream home that they can be proud of! The design isn’t just about making things beautiful; it’s also about making things work beautifully. Contact us for a free consultation Hello@JLinteriors.design _ 310.390.6849_ www.JLinteriors.design

 JL Interior Design, LLC
Catherine Nguyen. Neill & Lee Contractors. Closet converted to a powder room.
Trendy powder room photo in San Francisco with a wall-mount sink
Trendy powder room photo in San Francisco with a wall-mount sink

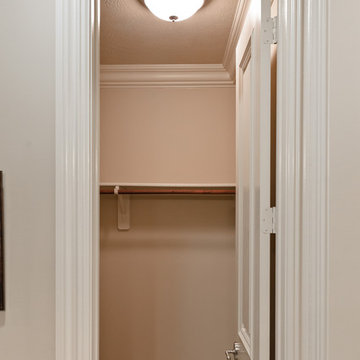
 Mylightingsource
A classic dome light is a great choice for inside a walk-in closet. This lovely Maxim Essentials flush mount light is featured with frosted glass and a satin nickel finish. A variety of finishes is available to fit a closet, bedroom, or hallway.
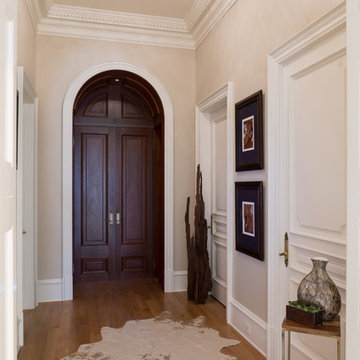
 Grossmueller's Design Consultants
Angie Seckinger
Hallway - small traditional marble floor and multicolored floor hallway idea in DC Metro with blue walls
Hallway - small traditional marble floor and multicolored floor hallway idea in DC Metro with blue walls


Sponsored
Sunbury, OH

J.Holderby - Renovations
Franklin County's Leading General Contractors - 2X Best of Houzz!
 Buckeye Cabinet & Supply, Inc.

Inspiration for a mid-sized timeless master white tile and subway tile dark wood floor and brown floor bathroom remodel in Other with an undermount sink, white cabinets, marble countertops, green walls and raised-panel cabinets
 User
UserMatthew Niemann
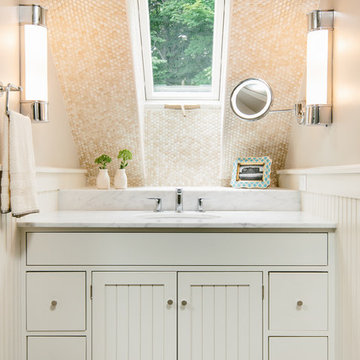
Bathroom - transitional beige tile and mosaic tile bathroom idea in Other with beige walls
Bathroom - transitional beige tile and mosaic tile bathroom idea in Other with beige walls

 Studio Z Design
Ryan Fung
Bathroom - small contemporary master white tile and subway tile marble floor bathroom idea in Toronto with flat-panel cabinets, white cabinets, white walls, an integrated sink and solid surface countertops
Bathroom - small contemporary master white tile and subway tile marble floor bathroom idea in Toronto with flat-panel cabinets, white cabinets, white walls, an integrated sink and solid surface countertops
91