
Search results for "Flush mount light" in Home Design Ideas
 IDF Studio
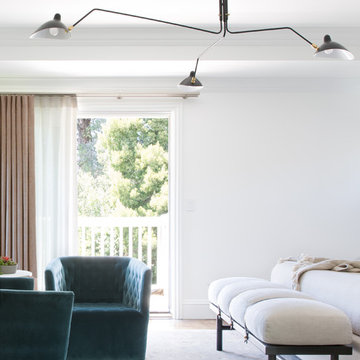
This serene primary bedroom blends refined comfort with timeless design details. A black-and-white semi-flush mount inspired by iconic mid-century French lighting adds sculptural interest overhead. Velvet teal armchairs introduce color and softness, layered over a light gray area rug. A bench with a black wood frame, white cushion, and leather strap detailing anchors the space, while beige drapery paired with sheer white panels on a shared rod softly frames the open doorway to the exterior, creating an inviting and relaxed retreat. Photo by Suzanna Scott.
 Alair Homes Plano
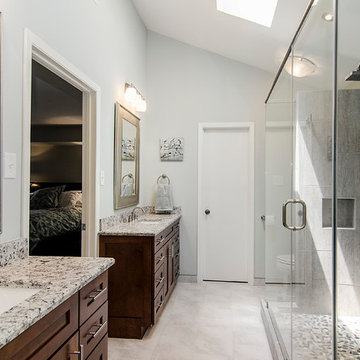
A master bathroom that had been already been nearly cleared out needed a major update and reconfiguration in this narrow space to create a spa-like oasis for these homeowners! A huge spacious shower with dual rain-heads and a hand-held is a major highlight. Floorplan design by Chad Hatfield, CR, CKBR. Photography by Lauren Brown of Versatile Imaging.
 Accent Lighting, Inc.
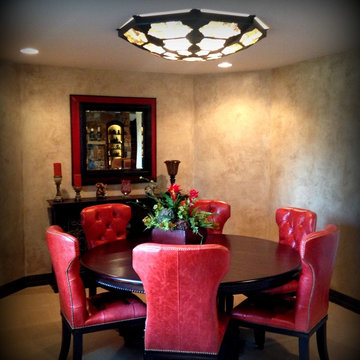
DEMONT DESIGNS, WICHITA, KS
PHOTO BY PAUL GRAF, ACCENT LIGHTING, WICHITA, KS
SANTANGELO LIGHTING
Example of a classic dining room design in Wichita
Example of a classic dining room design in Wichita
Find the right local pro for your project



 Troy Lighting
For over 50 years, Troy Lighting has transcended time and redefined handcrafted workmanship with the creation of strikingly eclectic, sophisticated casual lighting fixtures distinguished by their unique human sensibility and characterized by their design and functionality.
Features:
Vintage bulbs included
Suitable for indoor locations only
UL certified in compliance with nationally recognized product safety standards
Specifications:
Included Canopy measures as 5""L x 17""W x 1 Thick
1-6in, 2-12in, 1-18in stem included
Requires 5 x 75-Watt E26 Medium Base Incandescent Bulbs (Not included)
 Lunatika
Interiors By Maite Granda, Inc.

Enclosed dining room - large contemporary marble floor and beige floor enclosed dining room idea in Miami with white walls and no fireplace
Enclosed dining room - large contemporary marble floor and beige floor enclosed dining room idea in Miami with white walls and no fireplace

 The Kitchen Place
Built in the 1920's, this home's kitchen was small and in desperate need of a re-do (see before pics!!). Load bearing walls prevented us from opening up the space entirely, so a compromise was made to open up a pass thru to their back entry room. The result was more than the homeowner's could have dreamed of. The extra light, space and kitchen storage turned a once dingy kitchen in to the kitchen of their dreams.

Sponsored
Columbus, OH

Hope Restoration & General Contracting
Columbus Design-Build, Kitchen & Bath Remodeling, Historic Renovations

 Ridge Creek Custom Homes
Dedicated laundry room - large traditional l-shaped ceramic tile dedicated laundry room idea in Minneapolis with recessed-panel cabinets, white cabinets, blue walls and a stacked washer/dryer

 Covenant LLC
Seating area featuring built in bench seating and plenty of natural light. Table top is made of reclaimed lumber done by Longleaf Lumber. The bottom table legs are reclaimed Rockford Lathe Legs.
 Keating Moore Construction
Ron Rosenzweig

Example of a mid-sized classic l-shaped light wood floor dedicated laundry room design in Miami with white cabinets, white walls, a side-by-side washer/dryer, gray countertops, shaker cabinets and an undermount sink
Example of a mid-sized classic l-shaped light wood floor dedicated laundry room design in Miami with white cabinets, white walls, a side-by-side washer/dryer, gray countertops, shaker cabinets and an undermount sink
 JRP Design & Remodel
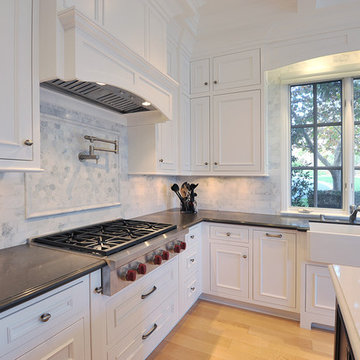
A traditional kitchen complete with coffered ceiling is a true example of luxury. Beautiful white flush inset cabinets with raised panel doors are completed with crown molding. The island continues with the same cabinet style stained a warm brown to complement. The wood range hood is centered over a wolfe cooktop. A pot filler faucet is mounted within the hexagon Carrera marble accent tile. The back splash is covered in classis Carrera marble. The floors are a natural maple hardwood.

 Urbana Design Studio
Custom Cabinetry Creates Light and Airy Kitchen. A combination of white painted cabinetry and rustic hickory cabinets create an earthy and bright kitchen. A new larger window floods the kitchen in natural light.

 Croma Design Inc.
Donna Griffith Photography
Inspiration for a mid-sized industrial l-shaped dark wood floor and brown floor eat-in kitchen remodel in Toronto with an undermount sink, flat-panel cabinets, dark wood cabinets, marble countertops, stone slab backsplash, stainless steel appliances, an island and brown backsplash
Inspiration for a mid-sized industrial l-shaped dark wood floor and brown floor eat-in kitchen remodel in Toronto with an undermount sink, flat-panel cabinets, dark wood cabinets, marble countertops, stone slab backsplash, stainless steel appliances, an island and brown backsplash

Sponsored
Plain City, OH

Kuhns Contracting, Inc.
Central Ohio's Trusted Home Remodeler Specializing in Kitchens & Baths
 e3illumination Inc.

Need to use the bathroom at night, have the room softly and automatically illuminate when you enter - and turn off after you leave.
Inspiration for a contemporary bathroom remodel in New York
Inspiration for a contemporary bathroom remodel in New York
 Allure Designs
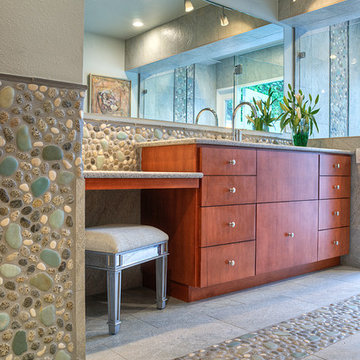
Sleek and contemporary design. Maple cabinets, granite countertops and pebbles stone in the backplash and flooring give a natural and organic touch to this beautiful bathroom.
Design by Luz Marina Selles.
Photos by Mike Small Photography.

 Angelini and Associates Architects
Jeff Garland Photography
Inspiration for a contemporary beige tile powder room remodel in Detroit with a vessel sink, flat-panel cabinets and gray countertops
Inspiration for a contemporary beige tile powder room remodel in Detroit with a vessel sink, flat-panel cabinets and gray countertops

 State Street Interiors
****Please click on image for additional details****
Living room - transitional formal dark wood floor living room idea in Cedar Rapids with gray walls, a ribbon fireplace, a stone fireplace and a tv stand
Living room - transitional formal dark wood floor living room idea in Cedar Rapids with gray walls, a ribbon fireplace, a stone fireplace and a tv stand



 Boyd Lighting
This Catacaos flush mount ceiling fixture by Boyd Lighting is the perfect lighting fixture for residential bedrooms, bathrooms, living rooms, dining rooms, and for commercial and hospitality spaces. The Catacaos is a sophisticated update on the ancient South American handcrafted technique called Filigrana in which small metal pieces are combined to create a large spiral pattern. This flushmount and its pendant cousin won the Best of Year award from Interior Design magazine. Available in light or dark colorway options. Interior design by Cathers Home. Photo by Michael Hefferon.
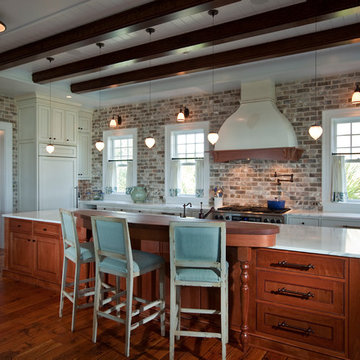
 Herlong Architects
Beach style l-shaped medium tone wood floor kitchen photo in Charleston with recessed-panel cabinets, white cabinets, multicolored backsplash, stainless steel appliances and an island
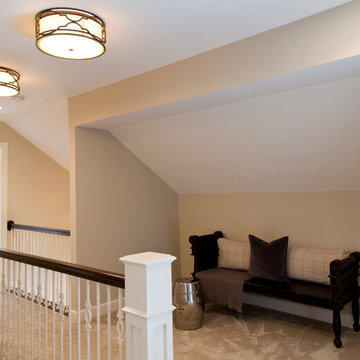
 Wilson Lighting
Nichole Kennelly
Inspiration for a mid-sized transitional carpeted hallway remodel in Kansas City with beige walls
Inspiration for a mid-sized transitional carpeted hallway remodel in Kansas City with beige walls
95