
Search results for "Flush mount" in Home Design Ideas
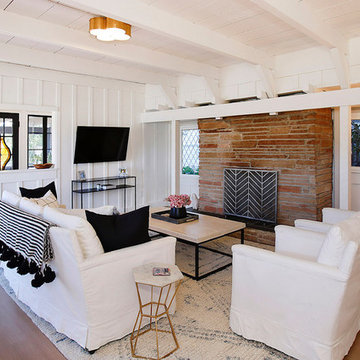
 John Malick & Associates
Inspiration for a coastal open concept light wood floor family room remodel in San Francisco with white walls, a standard fireplace, a stone fireplace and a wall-mounted tv
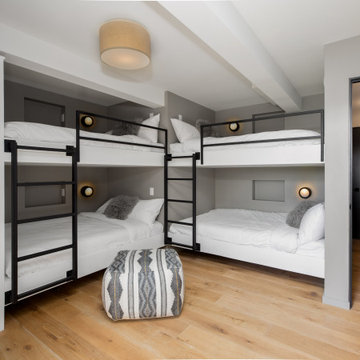
 Newschool Builders LLC
Inspiration for a mid-sized contemporary guest light wood floor and beige floor bedroom remodel in Burlington with gray walls

 ALISONDAMONTE
Photo © Bruce Damonte
Example of a trendy kitchen design in San Francisco with a double-bowl sink, glass-front cabinets, white cabinets, window backsplash, stainless steel appliances and an island
Example of a trendy kitchen design in San Francisco with a double-bowl sink, glass-front cabinets, white cabinets, window backsplash, stainless steel appliances and an island
Find the right local pro for your project
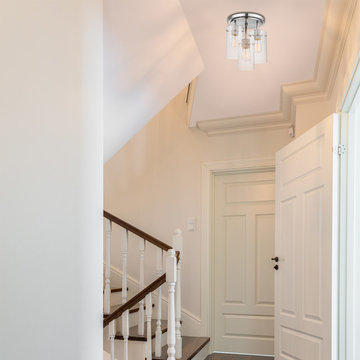
 Globe Electric
With the Cusco 1-Light Semi-Flush Mount Ceiling Light, a vintage design is mixed with industrial and contemporary elements creating a bold Industrial Luxe design. Within the glass shades, an exposed bulb sits on a gorgeous metal-mesh textured socket. This texture can be seen from across the room to create the perfect statement light with expert visual appeal. Check out the other items in the Cusco collection - with a chandelier, a wall sconce and a vanity light you can decorate your whole home with one gorgeous style.
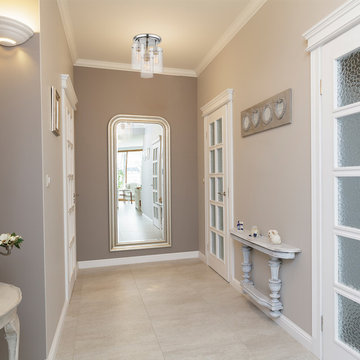 Globe Electric
With the Cusco 1-Light Semi-Flush Mount Ceiling Light, a vintage design is mixed with industrial and contemporary elements creating a bold Industrial Luxe design. Within the glass shades, an exposed bulb sits on a gorgeous metal-mesh textured socket. This texture can be seen from across the room to create the perfect statement light with expert visual appeal. Check out the other items in the Cusco collection - with a chandelier, a wall sconce and a vanity light you can decorate your whole home with one gorgeous style.
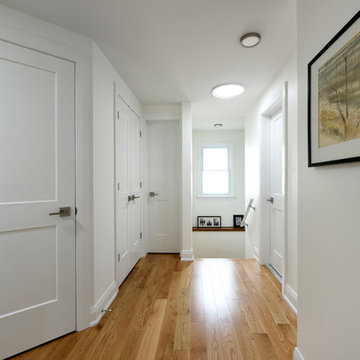
 Amsted Design-Build
Mid-sized transitional light wood floor and beige floor hallway photo in Ottawa with white walls

 Fox Interiors
Example of a large transitional u-shaped porcelain tile and gray floor enclosed kitchen design in Minneapolis with a farmhouse sink, flat-panel cabinets, medium tone wood cabinets, granite countertops, gray backsplash, ceramic backsplash, stainless steel appliances, an island and black countertops

Sponsored
Sunbury, OH

J.Holderby - Renovations
Franklin County's Leading General Contractors - 2X Best of Houzz!

 Laura Roberts Design
Master bathroom is filled with natural light and materials. Glass tiled shower, marble mosaic tile and cumaru wood floors blend to create an elegant oasis with modern fixtures. Photo by Whit Preston

 Shari Pellows Interiors
Example of a transitional freestanding desk medium tone wood floor, brown floor, wall paneling and wainscoting study room design in Boston with gray walls
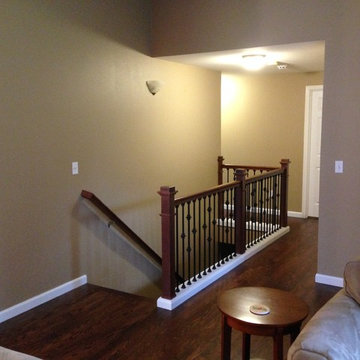
 TR Restoration & Construction
Large elegant wooden straight staircase photo in Seattle with wooden risers
 Blackstone Construction and Design
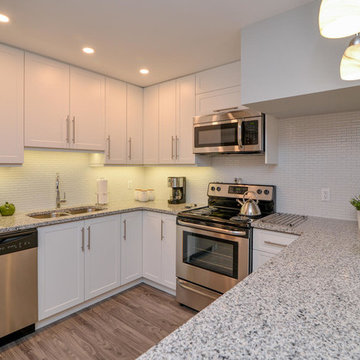
Mid-sized transitional u-shaped medium tone wood floor and gray floor open concept kitchen photo in Other with an undermount sink, shaker cabinets, white cabinets, granite countertops, stainless steel appliances and a peninsula
 Blackstone Construction and Design
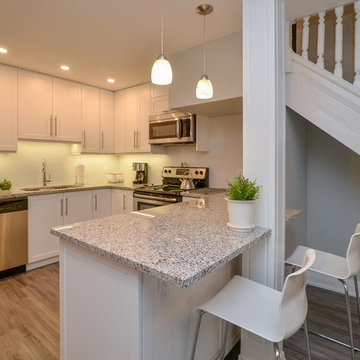
Inspiration for a mid-sized transitional u-shaped medium tone wood floor and gray floor open concept kitchen remodel in Other with an undermount sink, shaker cabinets, white cabinets, granite countertops, stainless steel appliances and a peninsula
 User

UserModern beauty and bold graphic tree branch design come to make this novel pendant light. Artfully composed as a tree branch, this pendant light has a minimalist design along with chic glass globe shades with an opening. In addition, every glass globe can be adjusted in any direction up to your preference. In the stunning gold finish, it would bring a distinguished aesthetic flair to your space. Available in the 11-light configuration, the spectacular design gives an overwhelming contemporary appeal to your living room, dining room, and bedroom.
- Materials: Glass, Metal
- Finish: Gold
- Shade Color: Amber
- Diameter of Canopy: 4.7" (120mm)
- Dimension: 86.6"L x 11.8"W (2200mmL x 300mmW)
- Overall Height Range: 17.7"/450mm to 39.4"/1000mm
- Bulbs: 11 x 5W LED E26 (not included)
- Assembly Instructions: This fixture does need to be hardwired. Assembly is required. Professional installation is recommended.


 Amsted Design-Build

Inspiration for a mid-sized transitional porcelain tile and gray floor entryway remodel in Ottawa with white walls and a light wood front door
 Richard Massa Architect
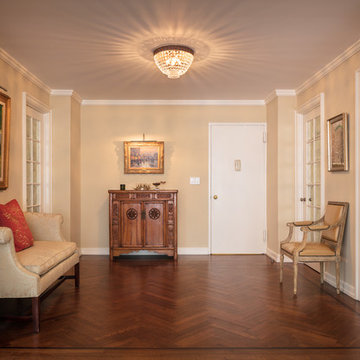
Large elegant medium tone wood floor and brown floor entryway photo in New York with beige walls and a white front door
 Island Dream Kitchens
Jennifer
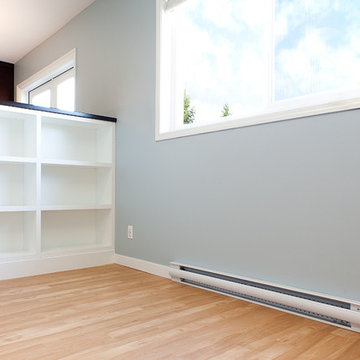
Inspiration for a mid-sized modern enclosed light wood floor and beige floor living room remodel in Vancouver with blue walls, a standard fireplace and a wood fireplace surround
Inspiration for a mid-sized modern enclosed light wood floor and beige floor living room remodel in Vancouver with blue walls, a standard fireplace and a wood fireplace surround
 Island Dream Kitchens
Jennifer
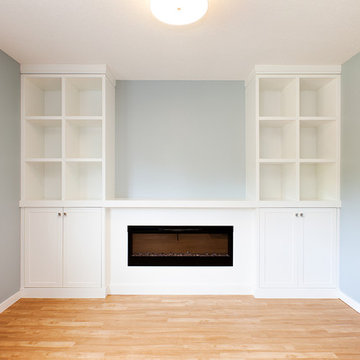
Inspiration for a mid-sized modern enclosed light wood floor and beige floor living room remodel in Vancouver with blue walls, a standard fireplace and a wood fireplace surround
Inspiration for a mid-sized modern enclosed light wood floor and beige floor living room remodel in Vancouver with blue walls, a standard fireplace and a wood fireplace surround


 Amy Huxman
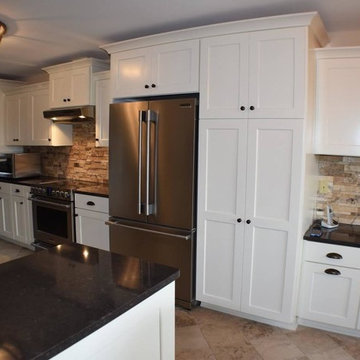
Inspiration for a mid-sized transitional single-wall ceramic tile eat-in kitchen remodel in Wichita with shaker cabinets, white cabinets, brown backsplash, stone tile backsplash, stainless steel appliances, an island and granite countertops
 Blackstone Construction and Design
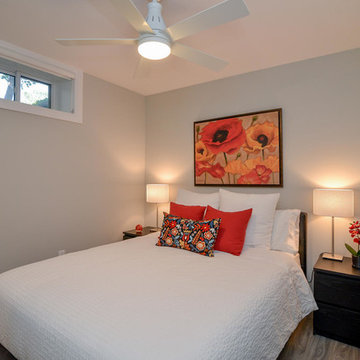
Mid-sized trendy guest medium tone wood floor and gray floor bedroom photo in Other with gray walls and no fireplace
 Blackstone Construction and Design
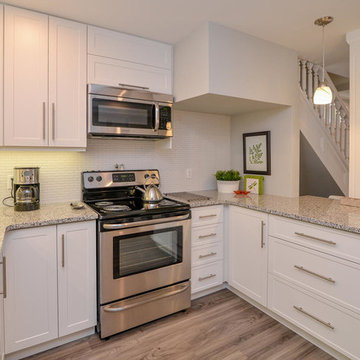
Example of a mid-sized transitional u-shaped medium tone wood floor and gray floor open concept kitchen design in Other with an undermount sink, shaker cabinets, white cabinets, granite countertops, stainless steel appliances and a peninsula
32