
Search results for "Flush mount" in Home Design Ideas
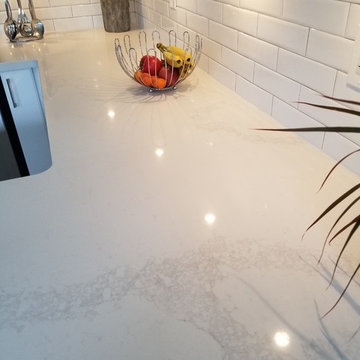
 Empire Design Build
Inspiration for a small transitional u-shaped porcelain tile and beige floor eat-in kitchen remodel in Toronto with a double-bowl sink, recessed-panel cabinets, white cabinets, quartz countertops, white backsplash, subway tile backsplash, stainless steel appliances, a peninsula and white countertops
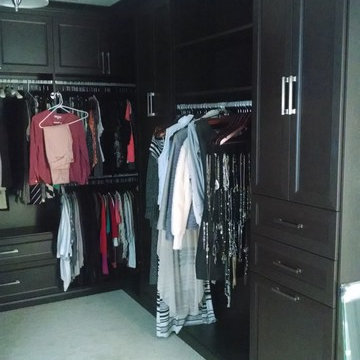
 K Weiss Construction
k Weiss Construction
Walk-in closet - large modern gender-neutral carpeted and gray floor walk-in closet idea in St Louis with shaker cabinets and dark wood cabinets
Walk-in closet - large modern gender-neutral carpeted and gray floor walk-in closet idea in St Louis with shaker cabinets and dark wood cabinets
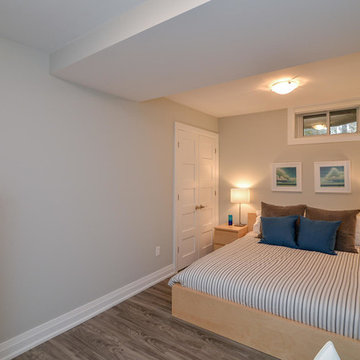
 Blackstone Construction and Design
Bedroom - mid-sized scandinavian guest medium tone wood floor and gray floor bedroom idea in Other with gray walls and no fireplace
Find the right local pro for your project

 Richlind Architects LLC
Cypress Hill Development
Richlind Architects LLC
Example of a mid-sized classic walk-in closet design in Chicago with flat-panel cabinets and white cabinets
Example of a mid-sized classic walk-in closet design in Chicago with flat-panel cabinets and white cabinets
 User
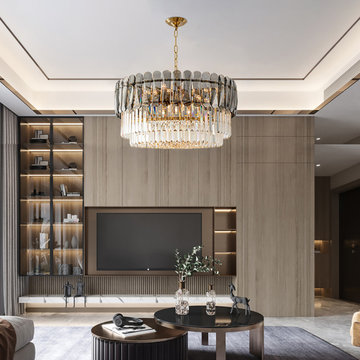
UserWith tiers of hand-made, stereo crystal blocks hang to the premium metal frame, the captures light wonderfully, casting warm luminosity through your space and delivering charming elegance that you are sure to adorethis crystal tiered chandelier.
Let the sparkle shine through the tiered crystal blocks to produce a warm, opulent glow over your dining table, kitchen island, and living room.
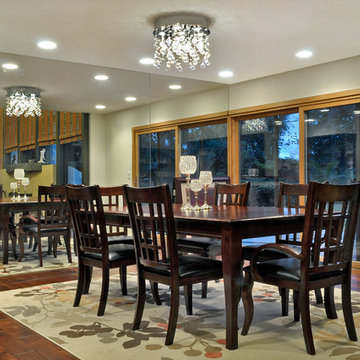
 We Got Lites
Chrome Flush Mount and Crystal Glass
Width 18"
Height 14.5"
6 Light
Accommodates 50W GU10 MR16 Halogen bulb (included)
Polished Chrome Finish
Crystal glass
UL type Dry
A natural wonder sculpted in glass, evokes the feeling of a rain shower in a graceful swirl of Egyptian crystal spheres. The rainfall that is evoked by the large and small crystals is made possible by their suspension from strands of sheer monofilament that hang in natural torrents from a chrome flush mounted canopy with puffed metal-vented trim. A conversation piece wherever it's placed, The flush mount is illuminated drama on a grand scale.
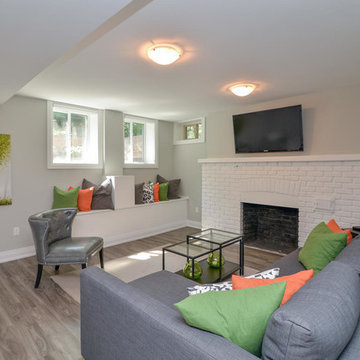 Blackstone Construction and Design
Inspiration for a mid-sized timeless look-out medium tone wood floor and gray floor basement remodel in Other with gray walls, a standard fireplace and a brick fireplace


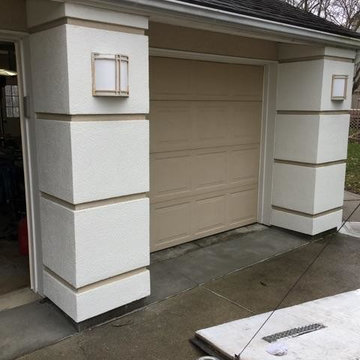
 Hansen Restoration & Remodeling
Exterior custom garage pilars
Mid-sized trendy white one-story stucco exterior home photo in Cleveland with a hip roof
Mid-sized trendy white one-story stucco exterior home photo in Cleveland with a hip roof
 Ultimate Remodel
Felicia Evans
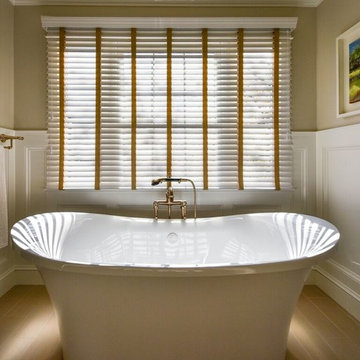
Large minimalist master beige tile and stone tile porcelain tile and beige floor bathroom photo in DC Metro with recessed-panel cabinets, blue cabinets, a two-piece toilet, an undermount sink, marble countertops and white walls
Large minimalist master beige tile and stone tile porcelain tile and beige floor bathroom photo in DC Metro with recessed-panel cabinets, blue cabinets, a two-piece toilet, an undermount sink, marble countertops and white walls
 Ultimate Remodel
Felicia Evans
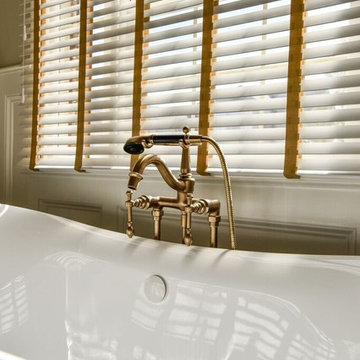
Large minimalist master beige tile and stone tile porcelain tile and beige floor bathroom photo in DC Metro with recessed-panel cabinets, blue cabinets, a two-piece toilet, white walls, an undermount sink and marble countertops
Large minimalist master beige tile and stone tile porcelain tile and beige floor bathroom photo in DC Metro with recessed-panel cabinets, blue cabinets, a two-piece toilet, white walls, an undermount sink and marble countertops
 Empire Design Build
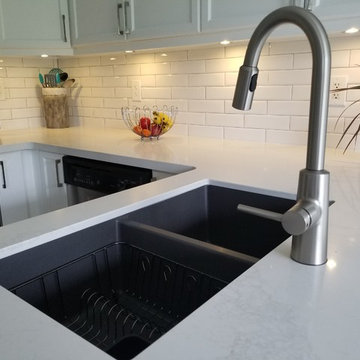
Eat-in kitchen - small transitional u-shaped porcelain tile and beige floor eat-in kitchen idea in Toronto with a double-bowl sink, recessed-panel cabinets, white cabinets, quartz countertops, white backsplash, subway tile backsplash, stainless steel appliances, a peninsula and white countertops
 t3 interior design
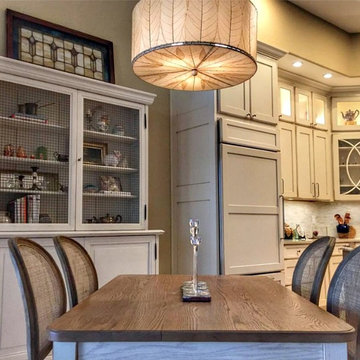
Eat-in kitchen - large farmhouse u-shaped eat-in kitchen idea in Other with shaker cabinets, white cabinets, granite countertops, white backsplash, matchstick tile backsplash and white appliances
 Provetto Solutions Inc.
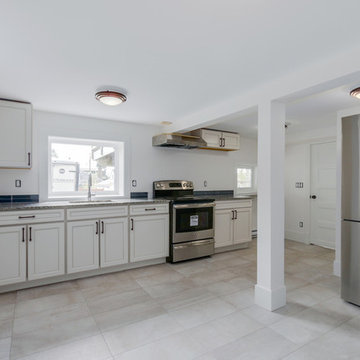
Mid-sized transitional single-wall porcelain tile and beige floor eat-in kitchen photo in Vancouver with an undermount sink, recessed-panel cabinets, white cabinets, granite countertops, stainless steel appliances and no island

Sponsored
Sunbury, OH

J.Holderby - Renovations
Franklin County's Leading General Contractors - 2X Best of Houzz!
 Cronen Building Co.
photo - @gcrosland
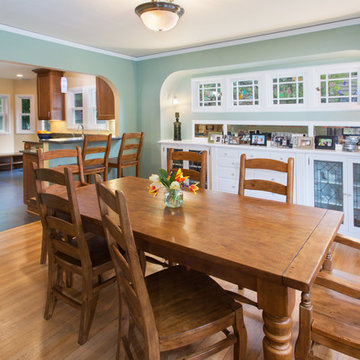
Enclosed dining room - mid-sized transitional light wood floor and brown floor enclosed dining room idea in Portland with gray walls and no fireplace
Enclosed dining room - mid-sized transitional light wood floor and brown floor enclosed dining room idea in Portland with gray walls and no fireplace
 Dream Home Solutions, Inc.
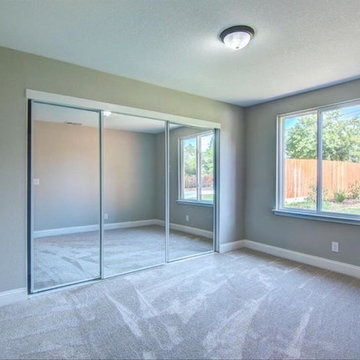
Mid-sized elegant guest carpeted and gray floor bedroom photo in Sacramento with gray walls and no fireplace
 K Weiss Construction
k Weiss Construction

Large minimalist gender-neutral carpeted and gray floor walk-in closet photo in St Louis with shaker cabinets and dark wood cabinets
Large minimalist gender-neutral carpeted and gray floor walk-in closet photo in St Louis with shaker cabinets and dark wood cabinets
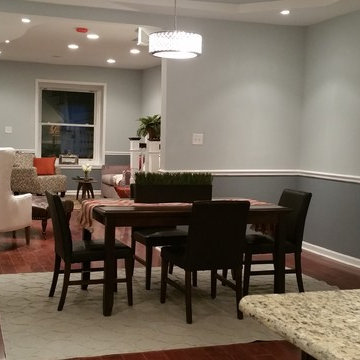
 Reinvention Intentions LLC
Reinvention Intentions, LLC
Kitchen/dining room combo - mid-sized transitional dark wood floor and brown floor kitchen/dining room combo idea in Philadelphia with gray walls and no fireplace
Kitchen/dining room combo - mid-sized transitional dark wood floor and brown floor kitchen/dining room combo idea in Philadelphia with gray walls and no fireplace


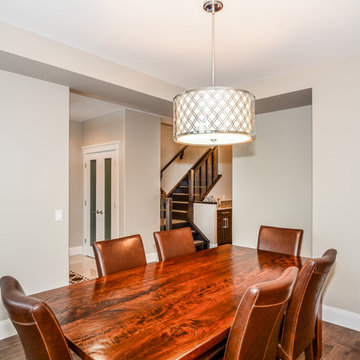
 Siena Signature Builders Inc.
Inspiration for a mid-sized transitional medium tone wood floor enclosed dining room remodel in Calgary with gray walls and no fireplace
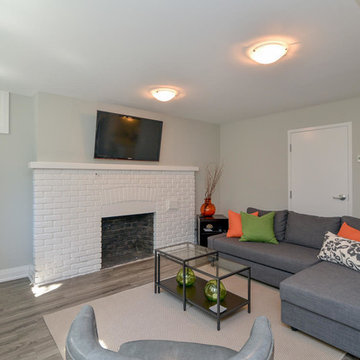 Blackstone Construction and Design
Inspiration for a mid-sized timeless look-out medium tone wood floor and gray floor basement remodel in Other with gray walls, a standard fireplace and a brick fireplace
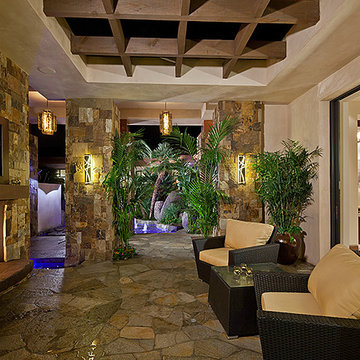
 The Light House
Patio - mid-sized craftsman backyard stone patio idea in Los Angeles with a fire pit and a roof extension
36