
Search results for "Flush mount" in Home Design Ideas
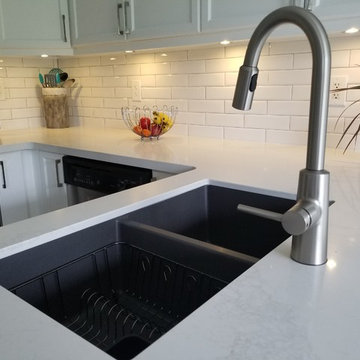
 Empire Design Build
Eat-in kitchen - small transitional u-shaped porcelain tile and beige floor eat-in kitchen idea in Toronto with a double-bowl sink, recessed-panel cabinets, white cabinets, quartz countertops, white backsplash, subway tile backsplash, stainless steel appliances, a peninsula and white countertops
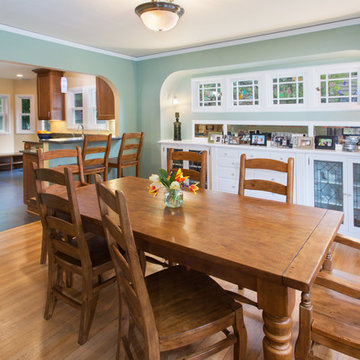
 Cronen Building Co.
photo - @gcrosland
Enclosed dining room - mid-sized transitional light wood floor and brown floor enclosed dining room idea in Portland with gray walls and no fireplace
Enclosed dining room - mid-sized transitional light wood floor and brown floor enclosed dining room idea in Portland with gray walls and no fireplace

 Landis Architects | Builders
We installed built-in cabinets on both sides of the bedroom fireplace.
Photographer: Greg Hadley
Interior Designer: Whitney Stewart
Inspiration for a large timeless master dark wood floor and brown floor bedroom remodel in DC Metro with a standard fireplace and a wood fireplace surround
Inspiration for a large timeless master dark wood floor and brown floor bedroom remodel in DC Metro with a standard fireplace and a wood fireplace surround
Find the right local pro for your project
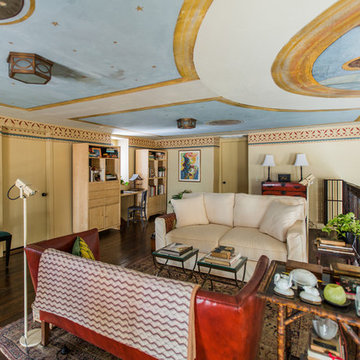
 Odell Painting
Large elegant formal and loft-style medium tone wood floor and brown floor living room photo in Philadelphia with white walls, no fireplace and no tv
 User
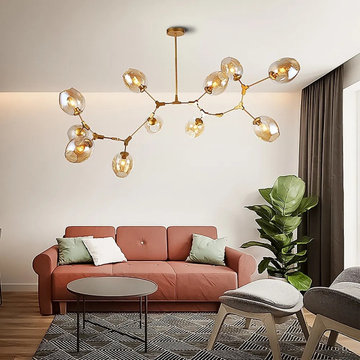
UserModern beauty and bold graphic tree branch design come to make this novel pendant light. Artfully composed as a tree branch, this pendant light has a minimalist design along with chic glass globe shades with an opening. In addition, every glass globe can be adjusted in any direction up to your preference. In the stunning gold finish, it would bring a distinguished aesthetic flair to your space. Available in the 11-light configuration, the spectacular design gives an overwhelming contemporary appeal to your living room, dining room, and bedroom.
- Materials: Glass, Metal
- Finish: Gold
- Shade Color: Amber
- Diameter of Canopy: 4.7" (120mm)
- Dimension: 86.6"L x 11.8"W (2200mmL x 300mmW)
- Overall Height Range: 17.7"/450mm to 39.4"/1000mm
- Bulbs: 11 x 5W LED E26 (not included)
- Assembly Instructions: This fixture does need to be hardwired. Assembly is required. Professional installation is recommended.
 The Light House
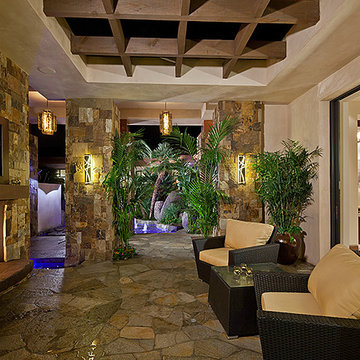
Patio - mid-sized craftsman backyard stone patio idea in Los Angeles with a fire pit and a roof extension
 Blackstone Construction and Design
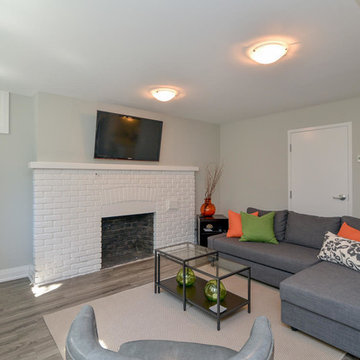
Inspiration for a mid-sized timeless look-out medium tone wood floor and gray floor basement remodel in Other with gray walls, a standard fireplace and a brick fireplace

Sponsored
Columbus, OH

Structural Remodeling
Franklin County's Heavy Timber Specialists | Best of Houzz 2020!
 Reinvention Intentions LLC
Reinvention Intentions, LLC
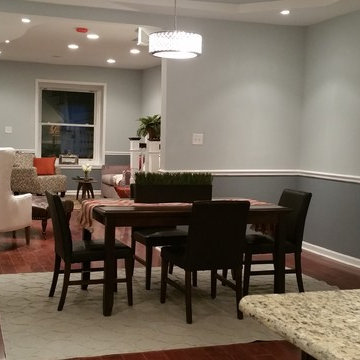
Kitchen/dining room combo - mid-sized transitional dark wood floor and brown floor kitchen/dining room combo idea in Philadelphia with gray walls and no fireplace
Kitchen/dining room combo - mid-sized transitional dark wood floor and brown floor kitchen/dining room combo idea in Philadelphia with gray walls and no fireplace
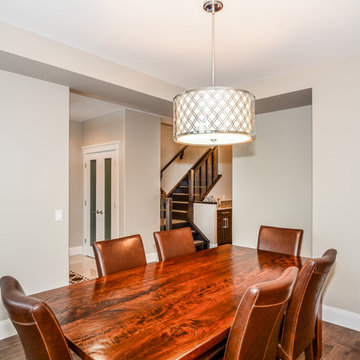
 Siena Signature Builders Inc.
Inspiration for a mid-sized transitional medium tone wood floor enclosed dining room remodel in Calgary with gray walls and no fireplace



 Clean Design
Donna Dotan Photography Inc.
Example of a transitional single-wall laundry closet design in New York with white cabinets, white walls, a side-by-side washer/dryer and white countertops
Example of a transitional single-wall laundry closet design in New York with white cabinets, white walls, a side-by-side washer/dryer and white countertops

 Laura U Design Collective
Photos by Julie Soefer
Inspiration for a transitional gender-neutral gray floor dressing room remodel in Houston with shaker cabinets and white cabinets
Inspiration for a transitional gender-neutral gray floor dressing room remodel in Houston with shaker cabinets and white cabinets

 Andrea Schumacher Interiors
This art deco home renovation in California was designed by Andrea Schumacher Interiors. The multi-functional spaces in the San Francisco flat have a strong feminine influence with splashes of color, pretty patterns, and a touch of bohemian flair, all expressions of the homeowner’s personality and lifestyle.



 Carl M. Hansen Companies
As seen in Midwest Home Magazine. Photo Credit: Spacecrafters
Example of a transitional carpeted bedroom design in Minneapolis with gray walls
Example of a transitional carpeted bedroom design in Minneapolis with gray walls

 New Old, LLC
Large farmhouse light wood floor dining room photo in Charlotte with white walls and a standard fireplace

Entryway - transitional dark wood floor and brown floor entryway idea in San Francisco with white walls and a black front door

 Jeff Herr Photography
© Jeff Herr Photography
Example of a classic kitchen design in Atlanta with recessed-panel cabinets, white cabinets, white backsplash and subway tile backsplash
Example of a classic kitchen design in Atlanta with recessed-panel cabinets, white cabinets, white backsplash and subway tile backsplash



 Convene Architecture
Kitchen
Photography: Stacy Zarin Goldberg Photography; Interior Design: Kristin Try Interiors; Builder: Harry Braswell, Inc.
Example of a beach style l-shaped medium tone wood floor and brown floor kitchen design in DC Metro with a farmhouse sink, shaker cabinets, white cabinets, white backsplash, stainless steel appliances, an island and black countertops
Example of a beach style l-shaped medium tone wood floor and brown floor kitchen design in DC Metro with a farmhouse sink, shaker cabinets, white cabinets, white backsplash, stainless steel appliances, an island and black countertops

 Syntha Harris Interiors
Morgan Howarth
Example of a classic gray tile and subway tile marble floor and multicolored floor corner shower design in DC Metro with raised-panel cabinets, beige cabinets, an undermount tub and a hinged shower door
Example of a classic gray tile and subway tile marble floor and multicolored floor corner shower design in DC Metro with raised-panel cabinets, beige cabinets, an undermount tub and a hinged shower door

 Jamie Keskin Design
Inspiration for a country light wood floor and beige floor foyer remodel in Boston with gray walls and a blue front door
37