
Search results for "Flush mount" in Home Design Ideas

 Pillar Homes
Built by Pillar Homes - Photography by Spacecrafting Photography
Inspiration for a small transitional single-wall ceramic tile and multicolored floor dedicated laundry room remodel in Minneapolis with a stacked washer/dryer, an undermount sink, shaker cabinets, white cabinets, gray walls and white countertops
Inspiration for a small transitional single-wall ceramic tile and multicolored floor dedicated laundry room remodel in Minneapolis with a stacked washer/dryer, an undermount sink, shaker cabinets, white cabinets, gray walls and white countertops
 Evergreen Building Systems LLC

Beach style light wood floor mudroom photo in Bridgeport with green walls

 Tim Barber Architects
Photography by Laura Hull.
Kitchen - small traditional galley dark wood floor kitchen idea in Los Angeles with a farmhouse sink, recessed-panel cabinets, brown cabinets, white backsplash, subway tile backsplash and no island
Kitchen - small traditional galley dark wood floor kitchen idea in Los Angeles with a farmhouse sink, recessed-panel cabinets, brown cabinets, white backsplash, subway tile backsplash and no island
Find the right local pro for your project
 Lightology
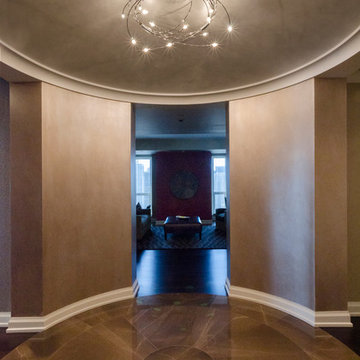
Spin 30 light ceiling mount features clear lamp shields. Finish available in gold plated, mat/bright 24 carat, mate chrome/polished stainless steel and rust colored/copper options. Available in a 6, 9, 18 and 30 light version. Electronic transformer included. Thirty 10 watt, 12 volt, JC G4 base halogen lamps included. Electronic dimmer required and sold separately. General light distribution. Made in Germany. Canopy diameter is 9.84 inches. 43.31 inch diameter x 11.81 inch height.


 Stoecker and Northway Architects, Inc.
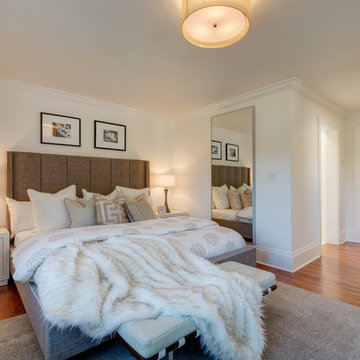
Bedroom - transitional medium tone wood floor and brown floor bedroom idea in San Francisco with white walls and no fireplace

 Chester Hoffmann and Associates Inc
Mud Room Renovation
Photography: Andrea Rugg Photography
Transitional entryway photo in Minneapolis with a white front door
Transitional entryway photo in Minneapolis with a white front door

Sponsored
Delaware, OH

Buckeye Basements, Inc.
Central Ohio's Basement Finishing ExpertsBest Of Houzz '13-'21

 Rethink Design Studio
Richard Leo Johnson
Wall Color: Benjamin Moore, Pale Smoke 1584
Trim: Sherwin Williams, Extra White 7006
Bed: Noir, Bachelor - Hand Rubbed Black
Pillows & Duvet: Coyuchi, Dotted Lantern Printed Alpine White w/ Tonal Oceans
Bedside Tables: Noir, Elm Genie Side Table
Lamps: Anglepoise, Original 1227 Brass Desk Lamp - Deep Slate
Fan: Build.com, MinkaAire
Roman Shade: The Woven Co., Omni Natural #207
Rug: Surya, Mirabella - Light Gray/Bright Blue
Basket: Asher + Rye, Olli Ella - Large White Belly Basket

 steve + filip design
Jeremy Witteveen
Kitchen - traditional galley gray floor kitchen idea in Chicago with an undermount sink, recessed-panel cabinets, medium tone wood cabinets, blue backsplash, colored appliances, an island and white countertops
Kitchen - traditional galley gray floor kitchen idea in Chicago with an undermount sink, recessed-panel cabinets, medium tone wood cabinets, blue backsplash, colored appliances, an island and white countertops

 Great Neighborhood Homes
Transitional dark wood floor living room photo in Minneapolis with white walls, a standard fireplace, a tile fireplace and a wall-mounted tv
 VMAX LLC
Anna Zagorodna
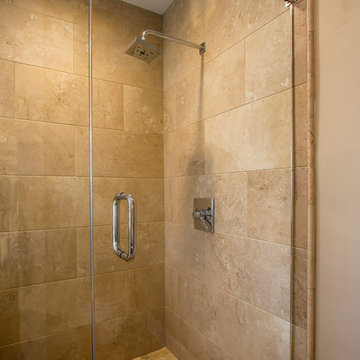
Inspiration for a mid-sized modern master brown tile and porcelain tile porcelain tile bathroom remodel in Richmond with an undermount sink, flat-panel cabinets, medium tone wood cabinets, quartz countertops, a wall-mount toilet and brown walls
Inspiration for a mid-sized modern master brown tile and porcelain tile porcelain tile bathroom remodel in Richmond with an undermount sink, flat-panel cabinets, medium tone wood cabinets, quartz countertops, a wall-mount toilet and brown walls
 Hoke Ley
Blake Worthington, Rebecca Duke

Huge trendy light wood floor and beige floor hallway photo in Los Angeles with white walls
Huge trendy light wood floor and beige floor hallway photo in Los Angeles with white walls
 Henrietta Heisler Interiors Inc
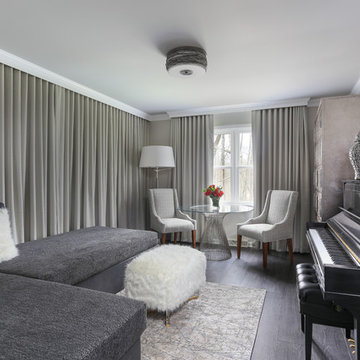
Home office with custom couch that transforms to a bed and silver hideaway desk (back right corner - third photo shows full piece). Photos by Justin Tearney Photography.

Sponsored
Sunbury, OH

J.Holderby - Renovations
Franklin County's Leading General Contractors - 2X Best of Houzz!

 Robert Frank Interiors
Toilet room - small transitional gray tile toilet room idea in Los Angeles with white walls
 Carriage Lane Design-Build Inc.
Photography: Stephani Buchman
Floral: Bluebird Event Design

Living room - mid-sized transitional open concept dark wood floor living room idea in Toronto with beige walls, a standard fireplace, a stone fireplace and a wall-mounted tv
Living room - mid-sized transitional open concept dark wood floor living room idea in Toronto with beige walls, a standard fireplace, a stone fireplace and a wall-mounted tv
 VMAX LLC
Anna Zagorodna

Bathroom - mid-sized contemporary master porcelain tile and beige tile porcelain tile bathroom idea in Richmond with an undermount sink, flat-panel cabinets, medium tone wood cabinets, quartz countertops, a wall-mount toilet and beige walls
Bathroom - mid-sized contemporary master porcelain tile and beige tile porcelain tile bathroom idea in Richmond with an undermount sink, flat-panel cabinets, medium tone wood cabinets, quartz countertops, a wall-mount toilet and beige walls

 Shea Homes Charlotte
Introducing the Courtyard Collection at Sonoma, located near Ballantyne in Charlotte. These 51 single-family homes are situated with a unique twist, and are ideal for people looking for the lifestyle of a townhouse or condo, without shared walls. Lawn maintenance is included! All homes include kitchens with granite counters and stainless steel appliances, plus attached 2-car garages. Our 3 model homes are open daily! Schools are Elon Park Elementary, Community House Middle, Ardrey Kell High. The Hanna is a 2-story home which has everything you need on the first floor, including a Kitchen with an island and separate pantry, open Family/Dining room with an optional Fireplace, and the laundry room tucked away. Upstairs is a spacious Owner's Suite with large walk-in closet, double sinks, garden tub and separate large shower. You may change this to include a large tiled walk-in shower with bench seat and separate linen closet. There are also 3 secondary bedrooms with a full bath with double sinks.



 TKS Design Group
Download our free ebook, Creating the Ideal Kitchen. DOWNLOAD NOW
Storage was extremely important for this project because she wanted to go from keeping everything out in the open to have everything tucked away neatly, and who wouldn’t want this? So we went to work figuring out how to hide as much as possible but still keep things easy to access. The solution was two pullouts on either side of each vanity and a flush mount medicine cabinet above, so plenty of storage for each person.
We kept the layout pretty much the same, but just changed up the configuration of the cabinets. We added a storage cabinet by the toilet because there was plenty of room for that and converted the tub to a shower to make it easy to use the space long-term.
Modern day conveniences were also installed, including a heated towel bar, a lower threshold cast iron shower pan with sliding barn door shower door and a flip down shower seat. The house is a classic 1950’s midcentury ranch so we chose materials that fit that bill, and that had a bit of a Scandinavian vibe, including light maple Shaker door cabinets, black hardware and lighting, and simple subway tile in the shower. Our client fell in love with the white Macauba quartzite countertops in our showroom, and we agree they bring a perfect earthy energy into her space.
Designed by: Susan Klimala, CKD, CBD
Photography by: Dawn Jackman
For more information on kitchen and bath design ideas go to: www.kitchenstudio-ge.com

 EARTH AND IMAGES
Inspiration for a mediterranean white floor walk-in closet remodel in Phoenix with recessed-panel cabinets
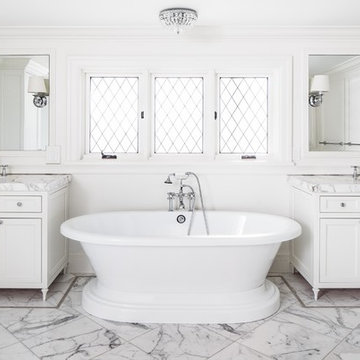
 The Fox Group
Freestanding bathtub - traditional 3/4 marble floor and white floor freestanding bathtub idea in Salt Lake City with shaker cabinets, white cabinets, white walls, an undermount sink and white countertops
38