
Search results for "Flush mount" in Home Design Ideas
 Pike Properties
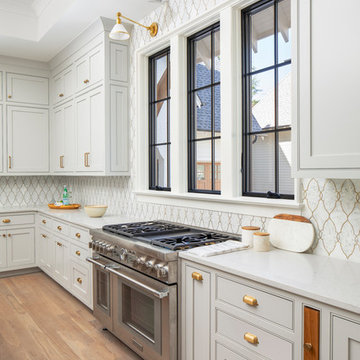
Ahhhhh a 48" Thermador Pro Grand Dual Fuel Range with 6 burners and a griddle top......but wait....where is the range hood?? No need to fear, Zephyr is here!!
Placing the range in front of a window was a unique and very nice setup, however that meant that there is no way to have a traditional range hood like most people are used to seeing. The solution is a flush mount range hood, the Zephyr Lux ( https://zephyronline.com/product/lux-island-range-hood/). It functions just as any range hood would and is wirelessly controlled with a remote control. It even features an LED light to illuminate your cooktop. Having a range in front of a window is possible, and all of us at Pike think it looks amazing! As much as range hood can add unique style to a kitchen, it is hard to beat the clean lines seen here, and abundant natural light that was allowed to enter into the space as a result of this design.
https://www.thermador.com/us/products-list/PRD486JDGU
 Wesley-Wayne Interiors (LA)
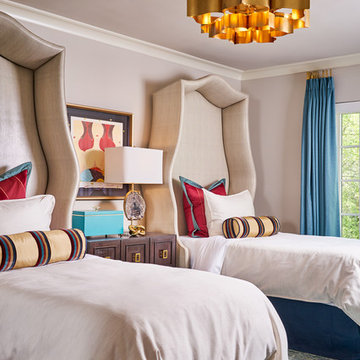
Bedroom - transitional guest carpeted and multicolored floor bedroom idea in Los Angeles with pink walls and no fireplace
 Joeb Moore & Partners
© David Sundberg/Esto
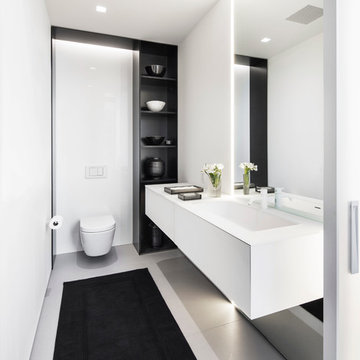
Bathroom - contemporary bathroom idea in New York with a wall-mount toilet and white walls
Bathroom - contemporary bathroom idea in New York with a wall-mount toilet and white walls
Find the right local pro for your project

 FBC Remodel
The bookcase is a secret door that hides storage. ©Finished Basement Company
Inspiration for a large timeless walk-out carpeted and brown floor basement remodel in Denver with white walls
Inspiration for a large timeless walk-out carpeted and brown floor basement remodel in Denver with white walls
 High End Staging (HES)

Trendy light wood floor kitchen photo in Los Angeles with flat-panel cabinets, white cabinets, gray backsplash, stainless steel appliances, an island and gray countertops

 Standard Kitchen & Bath
Inspiration for a small transitional u-shaped medium tone wood floor and brown floor eat-in kitchen remodel in Other with a farmhouse sink, shaker cabinets, blue cabinets, quartz countertops, white backsplash, porcelain backsplash, white appliances and a peninsula
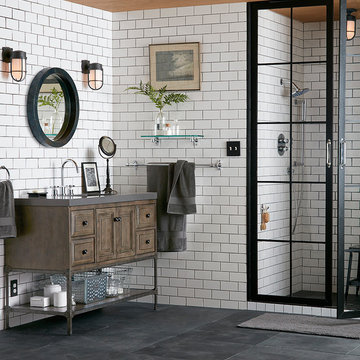
 Rejuvenation
Our clean, industrial Tolson bath hardware collection is the perfect match for subway tile.
Bathroom - industrial bathroom idea in Portland
Bathroom - industrial bathroom idea in Portland

Sponsored
Sunbury, OH

J.Holderby - Renovations
Franklin County's Leading General Contractors - 2X Best of Houzz!

 Cannarsa Structure and Design
Informal Foyer
Example of a mid-sized transitional multicolored floor, slate floor and wood wall entryway design in Grand Rapids with white walls and a medium wood front door
Example of a mid-sized transitional multicolored floor, slate floor and wood wall entryway design in Grand Rapids with white walls and a medium wood front door

Bathroom - large farmhouse master gray tile and ceramic tile porcelain tile and gray floor bathroom idea in San Francisco with shaker cabinets, dark wood cabinets, an undermount tub, a one-piece toilet, gray walls, an undermount sink and quartz countertops

 Pearson Home Builders Inc.
Inspiration for a large transitional gender-neutral carpeted and brown floor walk-in closet remodel in Other with flat-panel cabinets and white cabinets

 Moser Architects PLLC
Inspiration for a mid-sized transitional medium tone wood floor and brown floor entryway remodel in DC Metro with brown walls and a white front door

 A Shade Above: Home Experience Center & Showroom
TRUFIG's revolutionary and award winning design allows for a seamless look on your walls, backsplash, kitchen islands and ceilings. Switchplates, Receptacles, HVAC grills, iPad wall mounts and data jacks literally disappear into whatever material you use. No more "wall acne" interrupting your beautiful materials!
 Joey Vogel | Interior Design
Lauren Miller
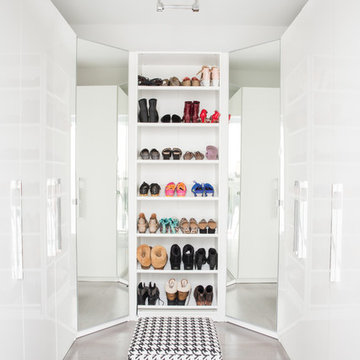
Mid-sized trendy gender-neutral light wood floor dressing room photo in Toronto with flat-panel cabinets and white cabinets
Mid-sized trendy gender-neutral light wood floor dressing room photo in Toronto with flat-panel cabinets and white cabinets

Sponsored
Sunbury, OH
J.Holderby - Renovations
Franklin County's Leading General Contractors - 2X Best of Houzz!
 Shane Homes Ltd.
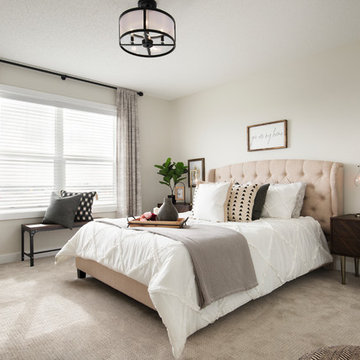
Inspiration for a transitional guest carpeted and beige floor bedroom remodel in Calgary with white walls

 Standard Kitchen & Bath


Example of a small transitional u-shaped medium tone wood floor and brown floor eat-in kitchen design in Other with a farmhouse sink, shaker cabinets, blue cabinets, quartz countertops, white backsplash, porcelain backsplash, white appliances and a peninsula
 Robert Koch Designs
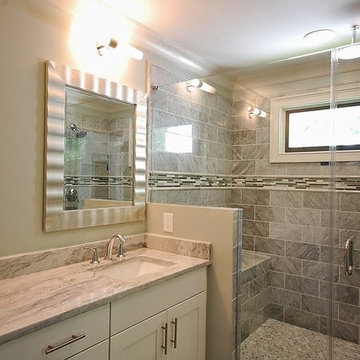
Inspiration for a mid-sized contemporary master gray tile porcelain tile and gray floor alcove shower remodel in Atlanta with shaker cabinets, white cabinets, gray walls, an undermount sink, quartz countertops, a hinged shower door and gray countertops


 Naaya Studio
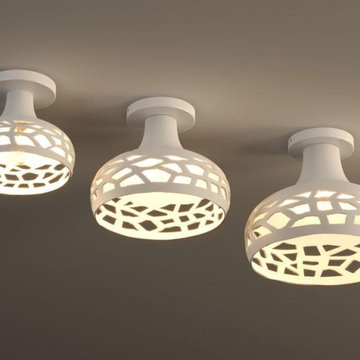
Flush mount light for kitchen island and dining, flush ceiling light for low ceiling, semi flush ceiling lights for your foyer and study. Bring eco friendly handmade lighting and sustainable design in the form of hand made ceramic lighting to your indoor lighting solution.
 Naaya Studio
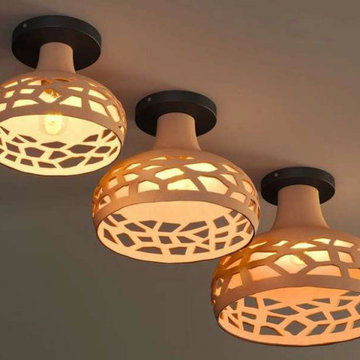
Flush mount light for kitchen island and dining, flush ceiling light for low ceiling, semi flush ceiling lights for your foyer and study. Bring eco friendly handmade lighting and sustainable design in the form of hand made ceramic lighting to your indoor lighting solution.
 Claudettes Decors
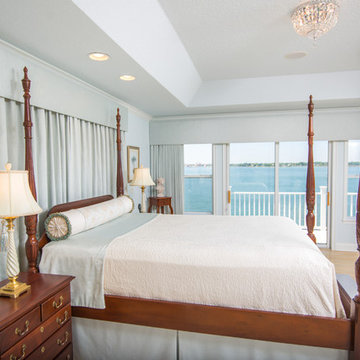
Bedroom - traditional light wood floor and beige floor bedroom idea in Jacksonville with blue walls
42