
Search results for "Flushing" in Home Design Ideas
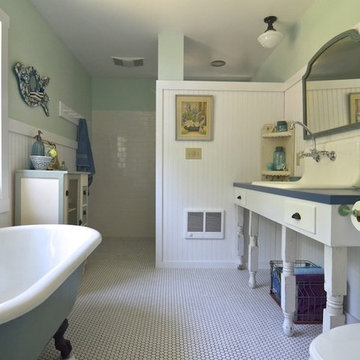

 Yankee Barn Homes
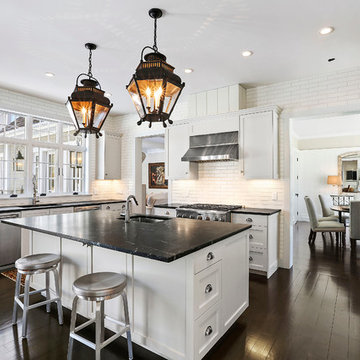
Yankee Barn Homes - Cove Hollow from The Hampton Series. The appliances are GE Monogram Series, counter tops are soapstone, Crown Point Cabinetry with Satin Nickel hardware, wall tile is from Artistic Tile, Windows are Anderson 400 Series, Light fixtures are antique. The Floor is white oak stained Minwax Special Walnut, The recessed lights are from Lightolier, the under cabinet lights are Wack Halogen, the sinks are from Elky, and the faucet is American Standard.
 Floor and Bath Design
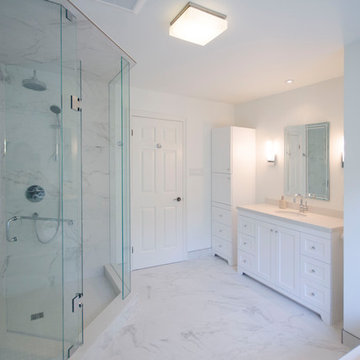
Example of a mid-sized transitional master white tile and porcelain tile porcelain tile and white floor bathroom design in Toronto with shaker cabinets, white cabinets, a two-piece toilet, white walls, an undermount sink, quartz countertops and a hinged shower door
Find the right local pro for your project
 Gulick Group, Inc.
Interior design by Susan Gulick Interiors.

Large transitional master beige tile, black tile, gray tile and matchstick tile porcelain tile and gray floor bathroom photo in DC Metro with gray walls and a hinged shower door
Large transitional master beige tile, black tile, gray tile and matchstick tile porcelain tile and gray floor bathroom photo in DC Metro with gray walls and a hinged shower door
 Morse Constructions
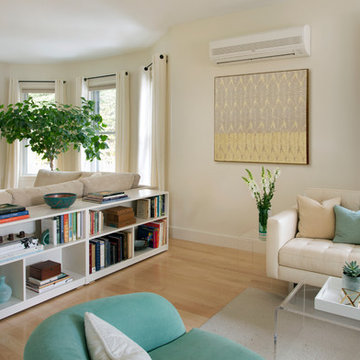
A light color scheme unifies the first floor while making it appear larger and airier, while pops of color from furnishings enliven the spaces. Low, modern furniture maintains unimpeded visual flow in the newly open spaces. Furnishings may be easily reconfigured for optimum flexibility.
Interior Design: Elza B. Design
Photography: Eric Roth

 Granada Tile
We say it again and again—by simply changing up your colors, you can totally transform the look of our cement tiles. Here, a bathroom tile installation by designer and builder Ken Koonce gets a jolt of high-contrast with our Cluny tile design in black and white. Special thanks to designer/builder/photographer: Ken Koonce for the use of the photograph.
 Veronika Harrison
Kia Porter Photography
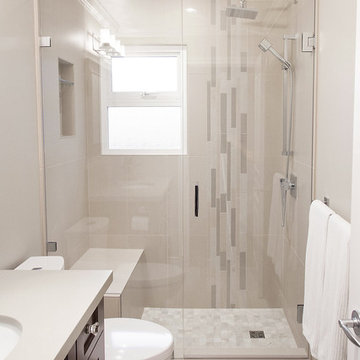
Inspiration for a small transitional 3/4 beige tile and porcelain tile porcelain tile alcove shower remodel in Vancouver with an undermount sink, shaker cabinets, dark wood cabinets, quartz countertops, a two-piece toilet and beige walls
Inspiration for a small transitional 3/4 beige tile and porcelain tile porcelain tile alcove shower remodel in Vancouver with an undermount sink, shaker cabinets, dark wood cabinets, quartz countertops, a two-piece toilet and beige walls



 TKS Design Group
Free ebook, Creating the Ideal Kitchen. DOWNLOAD NOW
Working with this Glen Ellyn client was so much fun the first time around, we were thrilled when they called to say they were considering moving across town and might need some help with a bit of design work at the new house.
The kitchen in the new house had been recently renovated, but it was not exactly what they wanted. What started out as a few tweaks led to a pretty big overhaul of the kitchen, mudroom and laundry room. Luckily, we were able to use re-purpose the old kitchen cabinetry and custom island in the remodeling of the new laundry room — win-win!
As parents of two young girls, it was important for the homeowners to have a spot to store equipment, coats and all the “behind the scenes” necessities away from the main part of the house which is a large open floor plan. The existing basement mudroom and laundry room had great bones and both rooms were very large.
To make the space more livable and comfortable, we laid slate tile on the floor and added a built-in desk area, coat/boot area and some additional tall storage. We also reworked the staircase, added a new stair runner, gave a facelift to the walk-in closet at the foot of the stairs, and built a coat closet. The end result is a multi-functional, large comfortable room to come home to!
Just beyond the mudroom is the new laundry room where we re-used the cabinets and island from the original kitchen. The new laundry room also features a small powder room that used to be just a toilet in the middle of the room.
You can see the island from the old kitchen that has been repurposed for a laundry folding table. The other countertops are maple butcherblock, and the gold accents from the other rooms are carried through into this room. We were also excited to unearth an existing window and bring some light into the room.
Designed by: Susan Klimala, CKD, CBD
Photography by: Michael Alan Kaskel
For more information on kitchen and bath design ideas go to: www.kitchenstudio-ge.com

 Lourdes Gabriela Interiors
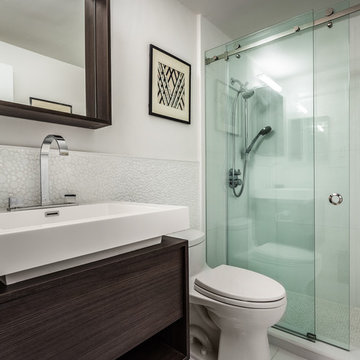
Alcove shower - small contemporary master white tile and glass tile porcelain tile alcove shower idea in Miami with flat-panel cabinets, dark wood cabinets, a one-piece toilet, white walls and a console sink


 Ike Kligerman Barkley
William Waldron
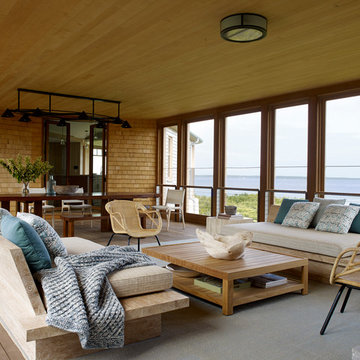
Beach style back porch idea in New York with decking and a roof extension
Beach style back porch idea in New York with decking and a roof extension
 Green Basements & Remodeling

Large custom bar, corbels, picture frame paneling, bar shelving, fluted trim work, wood bar top with bar rail, stained concrete flooring, puck lighting, bar header, sconce lighting, judges paneling with drink rail, dark brown espresso colors

Sponsored
Columbus, OH

Hope Restoration & General Contracting
Columbus Design-Build, Kitchen & Bath Remodeling, Historic Renovations

 Mastercraft NW
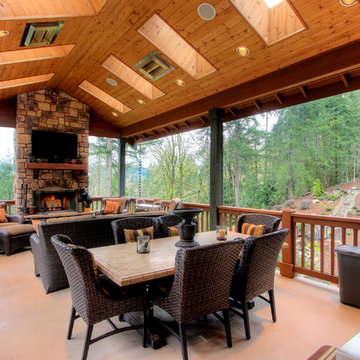
Two level deck with upper and lower wood-burning fireplaces, built-in ceiling heaters and numerous skylights for lots of sun.
Mountain style deck photo in Seattle
Mountain style deck photo in Seattle

 Eric Reinholdt, Architect

The second floor Jack-and-Jill bathroom shared between two bedrooms borrows light from the high ceilings of the adjacent vaulted space. The shower area is lit from above and washes the entire back wall with natural light in bathroom without any exterior windows. The etched glass shower panel becomes a luminous wall.
Eric Reinholdt - Project Architect/Lead Designer with Elliott, Elliott, Norelius Architecture
Photo: Brian Vanden Brink



 Kitchen & Bath Gallery
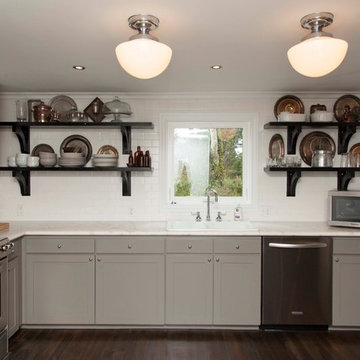
This kitchen features Fieldstone Custom Cabinetry in the Stratford door style with a clean white finish. There are stacked cabinets that reach the tray ceiling with clear glass fronts ion the upper level. The backsplash features the 3x6 ceramic subway tile in Grigio from Cancos' Whisper line. Kohler fixtures were used, including the Whitehaven apron front sink and the Artifacts kitchen & prep faucets. A filtered hot-cold water dispenser from Insinkerator was also chosed to complement the faucets. Hardware, including cup pulls, is from Top Knobs' Somerset Weston line in Antique Pewter. The Sub-Zero, Wolf, and Basko appliances were paneled and installed with the flush-inset approach, to keep a streamlined look with the cabinets. A rectangular island includes a prep sink and double-ogee edge treatment on Silestone's Cygnus color. The decorative wood hood from Stanici delivers a focal point with beautiful curved lines, found also above & below the refrigerator and the shape of the cup pulls. An appliance garage was also included to keep the counters clutter-free.
Photography By: Kyle J Caldwell
 Yankee Barn Homes
The Hamptons Collection Cove Hollow by Yankee Barn Homes
Mudroom/Laundry Room
Chris Foster Photography

Inspiration for a mid-sized timeless travertine floor laundry room remodel in New York with flat-panel cabinets, white cabinets, beige walls and a stacked washer/dryer
Inspiration for a mid-sized timeless travertine floor laundry room remodel in New York with flat-panel cabinets, white cabinets, beige walls and a stacked washer/dryer
 Andre Godin Design
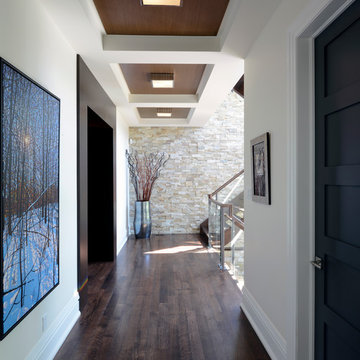
Example of a mid-sized transitional dark wood floor hallway design in Toronto with white walls
101