
Search results for "Flushing" in Home Design Ideas
 Grace Hill Design
Spacecrafting

Large trendy open concept carpeted game room photo in Minneapolis with gray walls, a wall-mounted tv and no fireplace
Large trendy open concept carpeted game room photo in Minneapolis with gray walls, a wall-mounted tv and no fireplace
 Melinda Headrick Interiors
www.smyre-inc.com
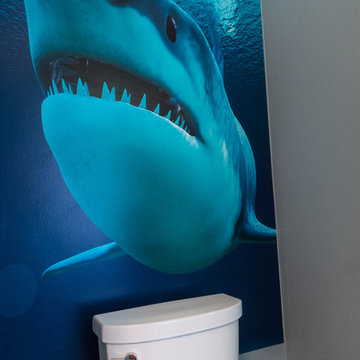
Inspiration for a transitional kids' room remodel in Boston
Inspiration for a transitional kids' room remodel in Boston
 Monogram Homes
Cory Phillips The Home Aesthetic
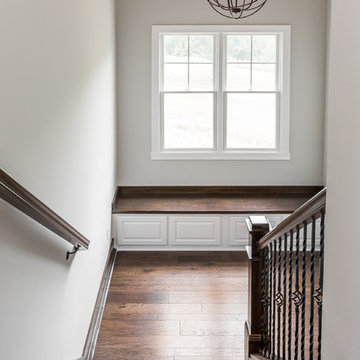
Staircase - large craftsman wooden u-shaped staircase idea in Indianapolis with wooden risers
Staircase - large craftsman wooden u-shaped staircase idea in Indianapolis with wooden risers
Find the right local pro for your project
 Meg Deshpande Design Studio
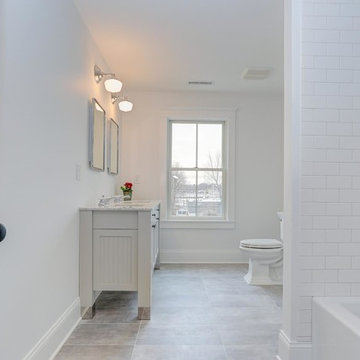
Large cottage 3/4 white tile and subway tile ceramic tile and multicolored floor bathroom photo in New York with raised-panel cabinets, white cabinets, a two-piece toilet, white walls, an undermount sink and quartzite countertops
 Let's Remodel

The basement bathroom had all sorts of quirkiness to it. The vanity was too small for a couple of growing kids, the shower was a corner shower and had a storage cabinet incorporated into the wall that was almost too tall to put anything into. This space was in need of a over haul. We updated the bathroom with a wall to wall shower, light bright paint, wood tile floors, vanity lights, and a big enough vanity for growing kids. The space is in a basement meaning that the walls were not tall. So we continued the tile and the mirror to the ceiling. This bathroom did not have any natural light and so it was important to have to make the bathroom light and bright. We added the glossy tile to reflect the ceiling and vanity lights.




 Keystone Homes
Example of a mid-sized transitional master medium tone wood floor and brown floor bedroom design in Houston with gray walls


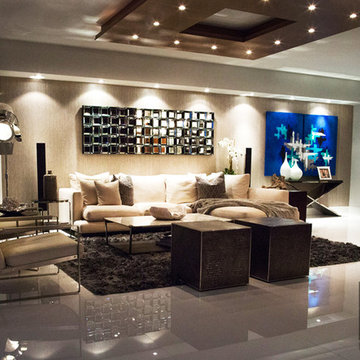
 DiMare Design
”Miami modern"
New York and New Jersey Interior Designers
Cruelty free interior design
Vegan interior design
animal friendly interior design
humane interior design
Autism
Sensory interior design
“Contemporary Interior Designers”
“Modern Interior Designers”
“Coco Plum Interior Designers”
“Sunny Isles Interior Designers”
“Pinecrest Interior Designers”
"South Florida designers"
“Best Miami Designers”
"Miami interiors"
"Miami decor"
“Miami Beach Designers”
“Best Miami Interior Designers”
“Miami Beach Interiors”
“Luxurious Design in Miami”
"Top designers"
"Deco Miami"
"Luxury interiors"
“Miami Beach Luxury Interiors”
“Miami Interior Design”
“Miami Interior Design Firms”
"Beach front"
“Top Interior Designers”
"top decor"
“Top Miami Decorators”
"Miami luxury condos"
"modern interiors"
"Modern”
"Pent house design"
"white interiors"
“Top Miami Interior Decorators”
“Top Miami Interior Designers”
“Modern Designers in Miami”
DiMare Design
Deborah Rosenberg
786-629-9581
 Great Rooms Building Group

Example of a large transitional u-shaped medium tone wood floor, brown floor and exposed beam eat-in kitchen design in Chicago with an undermount sink, flat-panel cabinets, light wood cabinets, quartz countertops, quartz backsplash, paneled appliances, an island, white countertops and white backsplash

 Curtain Couture
Example of a large ornate formal and open concept dark wood floor and brown floor living room design in Dallas with beige walls, a standard fireplace, a plaster fireplace and no tv


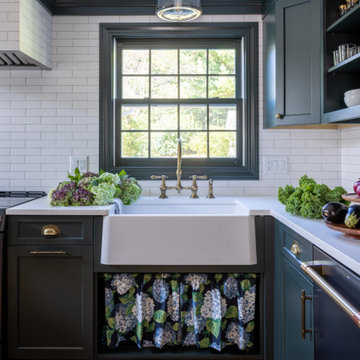
 McGuire + Co. Kitchen & Bath
Design-build remodel in Wakefield, MA, featuring a kitchen with a bar area and mudroom space. (#ProjectEclecticEnvy) This remodel showcases painted frameless cabinetry in Rookwood Green, with a white textured subway tile backsplash, seamlessly integrated into a U-shaped layout with a peninsula for seating. The appliance suite in matte black adds contrast, accented with brass and German bronze hardware. A Silgranit apron sink with a fabric skirt and a brass bridge faucet introduce traditional charm. The bar area features a medium gray quartz countertop that mimics concrete, a highly textured geometric backsplash, and a concealed framed television. The mudroom space includes custom built-in storage with a stained bench top and continues the bar area’s backsplash tile. An 8” charcoal hexagon floor tile and Hygge & West Piedmont Wallpaper in Pine - a large-scale patterned wallpaper featuring foxes, birds, and florals - tie the space together with bold character.

 Reno Mano Home Improvements
Example of a large classic master beige tile and travertine tile travertine floor and beige floor bathroom design in Toronto with beige walls, granite countertops and a hinged shower door
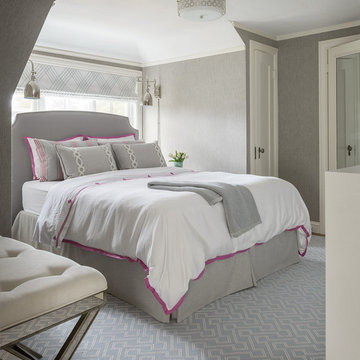
 Kelly Hohla Interiors
Relaxing grey bedroom with fun pops of pink.
Aaron Leitz Photography
Mid-sized transitional master carpeted bedroom photo in San Francisco with gray walls
Mid-sized transitional master carpeted bedroom photo in San Francisco with gray walls
 Bauman Custom Woodworking
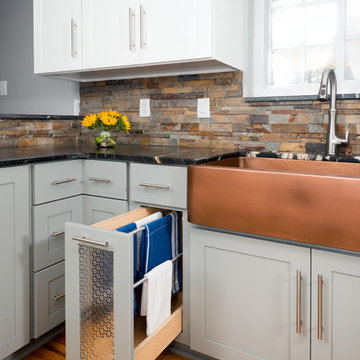
Eat-in kitchen - mid-sized transitional u-shaped medium tone wood floor and beige floor eat-in kitchen idea in Other with a farmhouse sink, shaker cabinets, gray cabinets, marble countertops, multicolored backsplash, stone tile backsplash, stainless steel appliances, a peninsula and black countertops

Sponsored
Columbus, OH

Hope Restoration & General Contracting
Columbus Design-Build, Kitchen & Bath Remodeling, Historic Renovations
 The Kitchen Place
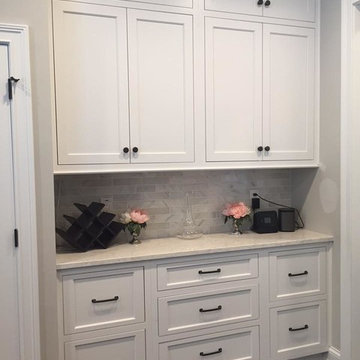
Eat-in kitchen - mid-sized contemporary single-wall dark wood floor eat-in kitchen idea in Columbus with an undermount sink, white cabinets, marble countertops, gray backsplash, stainless steel appliances, an island, shaker cabinets and ceramic backsplash
 Charles Kitchen & Bathroom Showroom
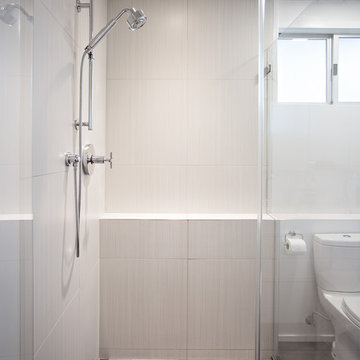
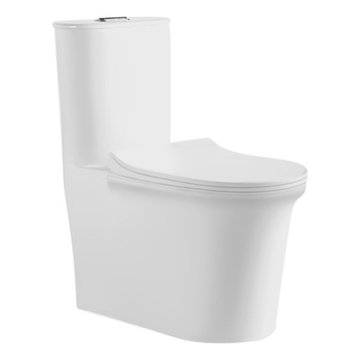
One piece toilet dual flush comfort height with soft close and removable toilet seat and double cyclone jet technology allow toilet to flush 1,000 grams per 4 liters flush

89