
Search results for "Focus wall" in Home Design Ideas

 Square Inch Design
A for-market house finished in 2021. The house sits on a narrow, hillside lot overlooking the Square below.
photography: Viktor Ramos
Living room - cottage open concept medium tone wood floor and brown floor living room idea in Cincinnati with gray walls, a standard fireplace and a wall-mounted tv
Living room - cottage open concept medium tone wood floor and brown floor living room idea in Cincinnati with gray walls, a standard fireplace and a wall-mounted tv
 Innovative Design Build
Anastasia Alkema
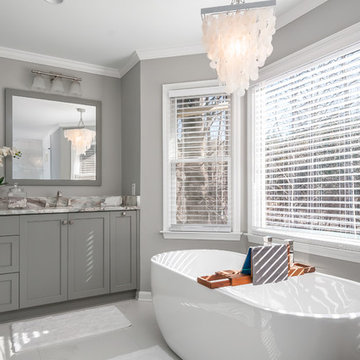
Example of a transitional gray floor freestanding bathtub design in Atlanta with shaker cabinets, gray cabinets, gray walls and gray countertops
Example of a transitional gray floor freestanding bathtub design in Atlanta with shaker cabinets, gray cabinets, gray walls and gray countertops

 Wade Design Architects
Paul Dyer Photography
Transitional concrete floor game room photo in San Francisco with beige walls
Transitional concrete floor game room photo in San Francisco with beige walls
Find the right local pro for your project
 Preteroti Consulting (Johnny Rhino Kit & Bath)

This master bathroom was in desperate need of a remodel. The compact master bathroom was cramped and out dated. Johnny Rhino stepped in to create a more open, bright, and comfortable space without knocking out walls. The installation of floor-to-ceiling cabinetry, a medicine cabinet inset into the wall, recessed lighting as well as wall-mounted lighting, and a pocket door helped to really open up this space!
Tabitha Stephens
 Roma & Ro
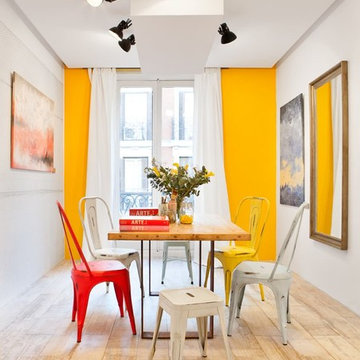
Mid-sized eclectic light wood floor dining room photo in Madrid with multicolored walls and no fireplace
 Albertsson Hansen Architecture and Interior Design
Photograph by Pete Sieger
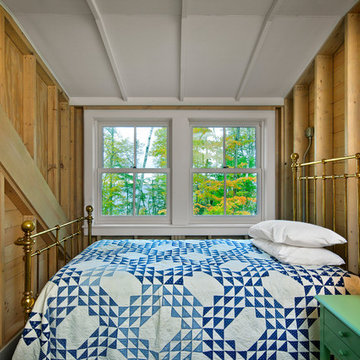
Small farmhouse guest bedroom photo in Minneapolis with beige walls and no fireplace
Small farmhouse guest bedroom photo in Minneapolis with beige walls and no fireplace

 Charmean Neithart Interiors
The homeowners of this California Cottage wanted a beach vibe in their 1700 sq. ft. home. They wanted to make the most of their spaces by widening doorways, adding wood floors throughout the house, and adding a skylight. The result is cozy, casual California living at its best with frequent family dinners and celebrations with friends.
Photos by Erika Bierman www.erikabiermanphotography.com

Sponsored
Columbus, OH
Free consultation for landscape design!

Peabody Landscape Group
Columbus' Reliable Landscape Design & Contracting
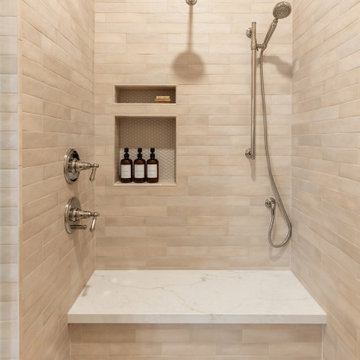
 Maya Axt Interiors
Designing a whole home remodel for a client’s second home was an exciting opportunity to create a space that felt both welcoming and timeless. The clients wanted a space that felt light, bright, and timeless. We focused on an open-concept layout, maximizing natural light and incorporating soft, neutral tones that complemented the desert landscape. The main showstopper of the home was the kitchen, which the family considered the heart of the home. Featuring high-end finishes, the kitchen became a space for both cooking and gathering, designed for both functionality and elegance. Thoughtful touches, such as custom cabinetry, integrated appliances, and custom hood, helped elevate the entire space, making it a true focal point. With a thoughtful blend of modern design and classic touches, the remodel was tailored to ensure the space could grow with the family and become a place they would cherish and enjoy for years to come.

 Neue Focus
Example of a trendy master gray tile beige floor drop-in bathtub design in Los Angeles with flat-panel cabinets, white cabinets, white walls, an undermount sink, a hinged shower door and white countertops

 Dillon Kyle Architects (DKA)
The site in River Oaks, located across from a neighborhood shopping center, called for a rethinking of a typical front yard. The design creates a private courtyard garden with a small pool as the exterior focus for the living spaces as well as the master bedroom.
Peter Molick Photography

 Anthony Wilder Design/Build, Inc.
Example of a large farmhouse open concept light wood floor and brown floor living room design in Baltimore with beige walls, a standard fireplace, a metal fireplace and a wall-mounted tv
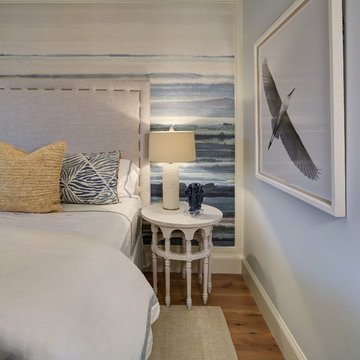
 W Design Interiors
Inspiration for a large transitional guest medium tone wood floor bedroom remodel in Cleveland with blue walls and no fireplace
 Murfey Company
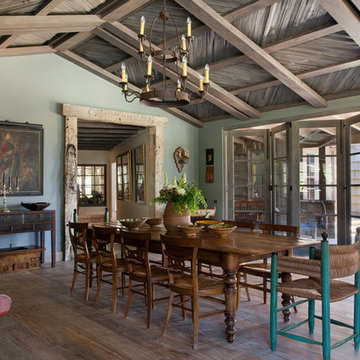
Example of a farmhouse dark wood floor and brown floor dining room design in San Diego with blue walls

Sponsored
Sunbury, OH

J.Holderby - Renovations
Franklin County's Leading General Contractors - 2X Best of Houzz!

 Heritage Kitchen Design Center, LTD.
Large transitional u-shaped cement tile floor and white floor eat-in kitchen photo in Providence with shaker cabinets, white cabinets, quartzite countertops, an island, an undermount sink, white backsplash, subway tile backsplash and stainless steel appliances
 Suzanne Nichols Design Group, Inc.
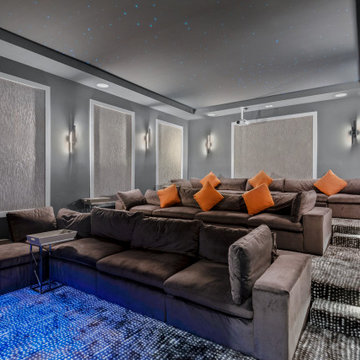
theater design, lounge theater, twinkle ceiling , custom wall detail , taupe sectionals
Inspiration for a contemporary enclosed carpeted and gray floor home theater remodel in Orlando with gray walls and a projector screen
Inspiration for a contemporary enclosed carpeted and gray floor home theater remodel in Orlando with gray walls and a projector screen

 Hingeworks
Back When Photography
Small farmhouse u-shaped dark wood floor enclosed kitchen photo in Salt Lake City with yellow cabinets, wood countertops, white backsplash, white appliances, no island, a drop-in sink and shaker cabinets
Small farmhouse u-shaped dark wood floor enclosed kitchen photo in Salt Lake City with yellow cabinets, wood countertops, white backsplash, white appliances, no island, a drop-in sink and shaker cabinets
 Focus Builders

Example of a transitional dark wood floor and brown floor powder room design in Nashville with a two-piece toilet, multicolored walls and an undermount sink

Sponsored
Delaware, OH

Buckeye Basements, Inc.
Central Ohio's Basement Finishing ExpertsBest Of Houzz '13-'21

 Breathe Design Studio
Completed in 2015, this project incorporates a Scandinavian vibe to enhance the modern architecture and farmhouse details. The vision was to create a balanced and consistent design to reflect clean lines and subtle rustic details, which creates a calm sanctuary. The whole home is not based on a design aesthetic, but rather how someone wants to feel in a space, specifically the feeling of being cozy, calm, and clean. This home is an interpretation of modern design without focusing on one specific genre; it boasts a midcentury master bedroom, stark and minimal bathrooms, an office that doubles as a music den, and modern open concept on the first floor. It’s the winner of the 2017 design award from the Austin Chapter of the American Institute of Architects and has been on the Tribeza Home Tour; in addition to being published in numerous magazines such as on the cover of Austin Home as well as Dwell Magazine, the cover of Seasonal Living Magazine, Tribeza, Rue Daily, HGTV, Hunker Home, and other international publications.
Featured on Dwell!
https://www.dwell.com/article/sustainability-is-the-centerpiece-of-this-new-austin-development-071e1a55

 LUKAS MACHNIK INTERIOR DESIGN
NBCUniversal, Inc + Lukas Machnik Design
Inspiration for a coastal women's closet remodel in Los Angeles
Inspiration for a coastal women's closet remodel in Los Angeles
 Ezmod Furniture
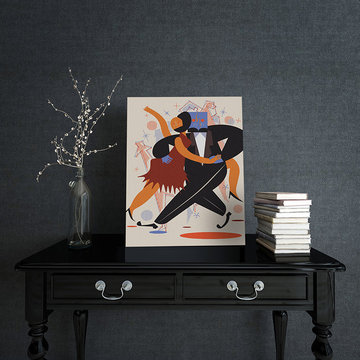
For music lovers out there. You almost hear the music while seeing the musical troupe fully immersed in their song. While the figures are quite simplistic, the artistic style employed shows the movement of the vocalist and percussionist, bringing you right into the scene. The bright orange color gives a sense of excitement and happiness, while small details bring your focus seamlessly from the guitarist’s bow tie to the studded archways seen behind the band. The vibrant colors will brighten up any room, while the simplistic nature of the piece allows it to work well with any existing interior design elements. This piece is a real conversation starter, especially among those who are musical in nature, but is easily appreciated by anyone who sees it.
Features:
-Original design
-Gallery quality cotton canvas and solid wood frame
-Made in USA
-Gallery wrapped canvas art
-Sawtooth hangers installed
-Wipe with damp cloth
-Gallery wrapped canvas art
-Sawtooth hangers installed
-Wipe with damp cloth
34