
Search results for "Focus wall" in Home Design Ideas
 Crespo Design Group

A moody family room with custom Italian wallcoverings as the focus. Dark colors were used to create a cozy atmosphere in a white contemporary home that is full of light colored tone.
Home located in Beverly Hill, California. Designed by Florida-based interior design firm Crespo Design Group, who also serves Malibu, Tampa, New York City, the Caribbean, and other areas throughout the United States.
 Turnbull Griffin Haesloop
Photo by David Wakely

Example of a trendy japanese bathtub design in San Francisco with an undermount sink, flat-panel cabinets, white cabinets and white walls
Example of a trendy japanese bathtub design in San Francisco with an undermount sink, flat-panel cabinets, white cabinets and white walls
 Euro Laguna Marble, Inc.

Entryway - mediterranean travertine floor entryway idea in Orange County with beige walls
Find the right local pro for your project

 JPM Construction
Cherie Cordellos - http://www.photosbycherie.net
JPM Construction offers complete support for designing, building, and renovating homes in Atherton, Menlo Park, Portola Valley, and surrounding mid-peninsula areas. With a focus on high-quality craftsmanship and professionalism, our clients can expect premium end-to-end service.
The promise of JPM is unparalleled quality both on-site and off, where we value communication and attention to detail at every step. Onsite, we work closely with our own tradesmen, subcontractors, and other vendors to bring the highest standards to construction quality and job site safety. Off site, our management team is always ready to communicate with you about your project. The result is a beautiful, lasting home and seamless experience for you.

 Encircle Design and Build
22 pages photography
Inspiration for a mid-sized transitional blue tile and glass tile porcelain tile bathroom remodel in Portland with an undermount sink, flat-panel cabinets, medium tone wood cabinets, quartz countertops, a two-piece toilet and white walls
Inspiration for a mid-sized transitional blue tile and glass tile porcelain tile bathroom remodel in Portland with an undermount sink, flat-panel cabinets, medium tone wood cabinets, quartz countertops, a two-piece toilet and white walls
 Boss Design Center
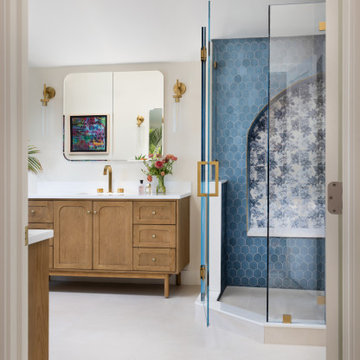
Escape to a private sanctuary with this bespoke, spa-inspired master bathroom renovation. The design perfectly balances the organic warmth of light oak cabinetry with the artistic energy of a statement blue fish-scale tiled shower. A custom blue concrete freestanding bathtub serves as the room’s focal point, set against a stunning geometric wood-slat feature wall. Meticulously curated details, including an arched floral-tiled shower niche and warm brushed-gold fixtures, foster a sense of calm. This space masterfully blends nature-inspired textures with sophisticated modern artistry to create the ultimate home retreat.
 Platt Dana Architects
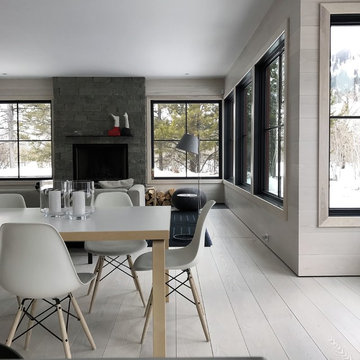
Great room - large scandinavian light wood floor and gray floor great room idea in New York with gray walls, a standard fireplace and a stone fireplace

Sponsored
Westerville, OH

Custom Home Works
Franklin County's Award-Winning Design, Build and Remodeling Expert
 Dawn Hearn Interior Design
Tre Dunham with Fine Focus Photography
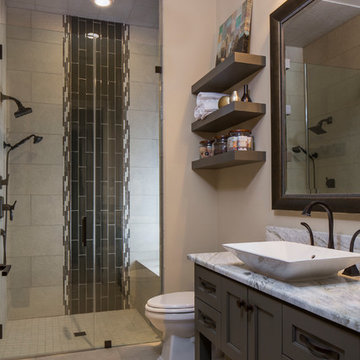
Inspiration for a mid-sized transitional 3/4 beige tile and porcelain tile porcelain tile and beige floor walk-in shower remodel in Austin with gray cabinets, beige walls, a vessel sink, quartzite countertops, recessed-panel cabinets and a hinged shower door
Inspiration for a mid-sized transitional 3/4 beige tile and porcelain tile porcelain tile and beige floor walk-in shower remodel in Austin with gray cabinets, beige walls, a vessel sink, quartzite countertops, recessed-panel cabinets and a hinged shower door
 Keeping Interiors
Jim Bartsch
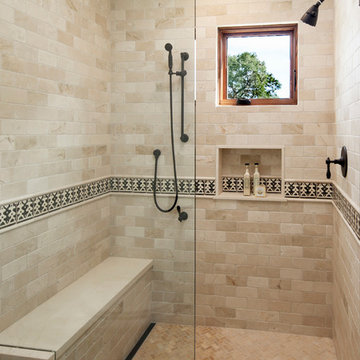
Mid-sized tuscan beige tile and stone tile walk-in shower photo in Santa Barbara with an undermount sink, recessed-panel cabinets, medium tone wood cabinets, a two-piece toilet and beige walls
Mid-sized tuscan beige tile and stone tile walk-in shower photo in Santa Barbara with an undermount sink, recessed-panel cabinets, medium tone wood cabinets, a two-piece toilet and beige walls

 heather_scott_home
Inspiration for a huge rustic formal brown floor living room remodel in Austin with white walls, a standard fireplace and a tv stand


 Carriage Lane Design-Build Inc.

Inspiration for a small mid-century modern built-in desk light wood floor and beige floor study room remodel in Toronto with white walls

 Michael Norpell's Wall To Wall
The building had a single stack running through the primary bath, so to create a double vanity, a trough sink was installed. Oversized hexagon tile makes this bathroom appear spacious, and ceramic textured like wood creates a zen-like spa atmosphere. Close attention was focused on the installation of the floor tile so that the zero-clearance walk-in shower would appear seamless throughout the space.


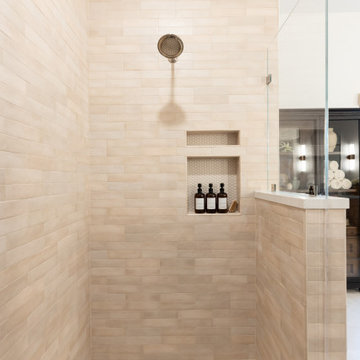
 Maya Axt Interiors
Designing a whole home remodel for a client’s second home was an exciting opportunity to create a space that felt both welcoming and timeless. The clients wanted a space that felt light, bright, and timeless. We focused on an open-concept layout, maximizing natural light and incorporating soft, neutral tones that complemented the desert landscape. The main showstopper of the home was the kitchen, which the family considered the heart of the home. Featuring high-end finishes, the kitchen became a space for both cooking and gathering, designed for both functionality and elegance. Thoughtful touches, such as custom cabinetry, integrated appliances, and custom hood, helped elevate the entire space, making it a true focal point. With a thoughtful blend of modern design and classic touches, the remodel was tailored to ensure the space could grow with the family and become a place they would cherish and enjoy for years to come.

 Creekside Cabinets
Waypoint Cabinetry. Design by Mindy at Creekside Cabinets and Joanne Glenn at Island Creek Builders, Photos by Archie at Smart Focus Photography.
Large transitional master gray tile light wood floor and beige floor alcove shower photo in Other with gray cabinets, gray walls, an undermount sink, a hinged shower door, beige countertops and recessed-panel cabinets
Large transitional master gray tile light wood floor and beige floor alcove shower photo in Other with gray cabinets, gray walls, an undermount sink, a hinged shower door, beige countertops and recessed-panel cabinets



 Denver Image Photography
Denver Image Photography - Tahvory and Billy Bunting
Living room - industrial concrete floor living room idea in Denver
Living room - industrial concrete floor living room idea in Denver

Sponsored
Sunbury, OH

J.Holderby - Renovations
Franklin County's Leading General Contractors - 2X Best of Houzz!

 WhiteSpace Architects
Example of a huge island style medium tone wood floor great room design in Hawaii with white walls and no fireplace

 Elms Interior Design
Photography by Michael. J Lee Photography
Mid-sized trendy formal and open concept carpeted, gray floor and wallpaper living room photo in Boston with gray walls, a standard fireplace and a stone fireplace
Mid-sized trendy formal and open concept carpeted, gray floor and wallpaper living room photo in Boston with gray walls, a standard fireplace and a stone fireplace
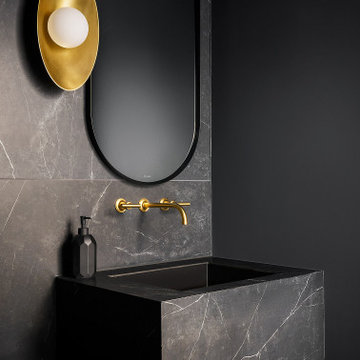
 BHA pllc
Trendy gray tile powder room photo in Chicago with gray walls, an undermount sink and gray countertops
37