
Search results for "Focuses" in Home Design Ideas

 Vetter Architects
The client’s request was quite common - a typical 2800 sf builder home with 3 bedrooms, 2 baths, living space, and den. However, their desire was for this to be “anything but common.” The result is an innovative update on the production home for the modern era, and serves as a direct counterpoint to the neighborhood and its more conventional suburban housing stock, which focus views to the backyard and seeks to nullify the unique qualities and challenges of topography and the natural environment.
The Terraced House cautiously steps down the site’s steep topography, resulting in a more nuanced approach to site development than cutting and filling that is so common in the builder homes of the area. The compact house opens up in very focused views that capture the natural wooded setting, while masking the sounds and views of the directly adjacent roadway. The main living spaces face this major roadway, effectively flipping the typical orientation of a suburban home, and the main entrance pulls visitors up to the second floor and halfway through the site, providing a sense of procession and privacy absent in the typical suburban home.
Clad in a custom rain screen that reflects the wood of the surrounding landscape - while providing a glimpse into the interior tones that are used. The stepping “wood boxes” rest on a series of concrete walls that organize the site, retain the earth, and - in conjunction with the wood veneer panels - provide a subtle organic texture to the composition.
The interior spaces wrap around an interior knuckle that houses public zones and vertical circulation - allowing more private spaces to exist at the edges of the building. The windows get larger and more frequent as they ascend the building, culminating in the upstairs bedrooms that occupy the site like a tree house - giving views in all directions.
The Terraced House imports urban qualities to the suburban neighborhood and seeks to elevate the typical approach to production home construction, while being more in tune with modern family living patterns.
Overview:
Elm Grove
Size:
2,800 sf,
3 bedrooms, 2 bathrooms
Completion Date:
September 2014
Services:
Architecture, Landscape Architecture
Interior Consultants: Amy Carman Design

 Advance Design Studio, Ltd.
Karen and Chad of Tower Lakes, IL were tired of their unfinished basement functioning as nothing more than a storage area and depressing gym. They wanted to increase the livable square footage of their home with a cohesive finished basement design, while incorporating space for the kids and adults to hang out.
“We wanted to make sure that upon renovating the basement, that we can have a place where we can spend time and watch movies, but also entertain and showcase the wine collection that we have,” Karen said.
After a long search comparing many different remodeling companies, Karen and Chad found Advance Design Studio. They were drawn towards the unique “Common Sense Remodeling” process that simplifies the renovation experience into predictable steps focused on customer satisfaction.
“There are so many other design/build companies, who may not have transparency, or a focused process in mind and I think that is what separated Advance Design Studio from the rest,” Karen said.
Karen loved how designer Claudia Pop was able to take very high-level concepts, “non-negotiable items” and implement them in the initial 3D drawings. Claudia and Project Manager DJ Yurik kept the couple in constant communication through the project. “Claudia was very receptive to the ideas we had, but she was also very good at infusing her own points and thoughts, she was very responsive, and we had an open line of communication,” Karen said.
A very important part of the basement renovation for the couple was the home gym and sauna. The “high-end hotel” look and feel of the openly blended work out area is both highly functional and beautiful to look at. The home sauna gives them a place to relax after a long day of work or a tough workout. “The gym was a very important feature for us,” Karen said. “And I think (Advance Design) did a very great job in not only making the gym a functional area, but also an aesthetic point in our basement”.
An extremely unique wow-factor in this basement is the walk in glass wine cellar that elegantly displays Karen and Chad’s extensive wine collection. Immediate access to the stunning wet bar accompanies the wine cellar to make this basement a popular spot for friends and family.
The custom-built wine bar brings together two natural elements; Calacatta Vicenza Quartz and thick distressed Black Walnut. Sophisticated yet warm Graphite Dura Supreme cabinetry provides contrast to the soft beige walls and the Calacatta Gold backsplash. An undermount sink across from the bar in a matching Calacatta Vicenza Quartz countertop adds functionality and convenience to the bar, while identical distressed walnut floating shelves add an interesting design element and increased storage. Rich true brown Rustic Oak hardwood floors soften and warm the space drawing all the areas together.
Across from the bar is a comfortable living area perfect for the family to sit down at a watch a movie. A full bath completes this finished basement with a spacious walk-in shower, Cocoa Brown Dura Supreme vanity with Calacatta Vicenza Quartz countertop, a crisp white sink and a stainless-steel Voss faucet.
Advance Design’s Common Sense process gives clients the opportunity to walk through the basement renovation process one step at a time, in a completely predictable and controlled environment. “Everything was designed and built exactly how we envisioned it, and we are really enjoying it to it’s full potential,” Karen said.
Constantly striving for customer satisfaction, Advance Design’s success is heavily reliant upon happy clients referring their friends and family. “We definitely will and have recommended Advance Design Studio to friends who are looking to embark on a remodeling project small or large,” Karen exclaimed at the completion of her project.
Find the right local pro for your project
 TKS Design Group
Free ebook, Creating the Ideal Kitchen. DOWNLOAD NOW
Having a space for their teenage kids to hang out after school, study and interact with Mom & Dad was at the top of the list for this remodel. The 1928 home, sits in a lovely Glen Ellyn neighborhood, near downtown and near all the action of the local high school and lake. It’s was a great house with great bones but the kitchen was in need of some TLC. The remodel project had been a long time coming, and since both the homeowners work from home, they had been nervous about disrupting their bustling daily schedules to get the project in motion.
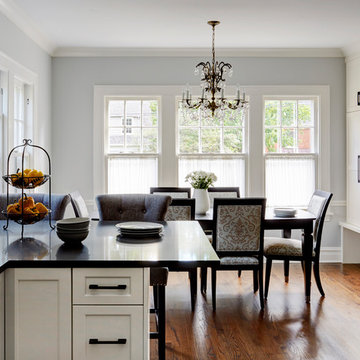
Once we had a plan in place, we dug in and got to work. The first step was to remove a non-load bearing wall between the kitchen and dining room. We then reworked the space a bit, eliminating a redundant passage way to the hall, and reworking a closet to allow for a large galley style kitchen and small bar area open to the dining room. The new kitchen has a small peninsula for the family to have casual meals and for the kids to hang out after school. A window was eliminated to give more space for cabinetry and storage, and another window was made larger to allow for a grander view into the backyard.
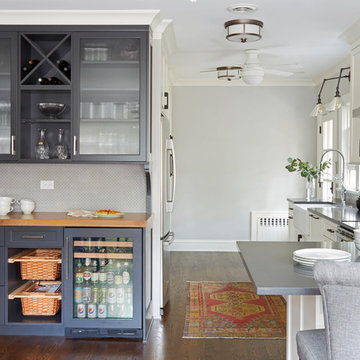
We decided upon a layered approach to this space to provide character appropriate to the older home. White painted cabinetry provides a backdrop for interesting touches such as gray herringbone tile, a reeded farmhouse sink and bronze hardware and lighting. The bar has its own unique look featuring gray cabinetry with a patterned cement tile backsplash and walnut top. A bar fridge, glass cabinets and baskets for tucking away homework give this little multi-functional area loads of character. A miniature mudroom area was also added to the dining room so that the new space can be kept neat and tidy.
The stylish result looks both appropriate to the 1928 home and provides loads of functionality for this active family that can now take advantage of every square inch their home.
Designed by: Susan Klimala, CKD, CBD
Photography by: Michael Alan Kaskel
For more information on kitchen and bath design ideas go to: www.kitchenstudio-ge.com
 TKS Design Group
Free ebook, Creating the Ideal Kitchen. DOWNLOAD NOW
Having a space for their teenage kids to hang out after school, study and interact with Mom & Dad was at the top of the list for this remodel. The 1928 home, sits in a lovely Glen Ellyn neighborhood, near downtown and near all the action of the local high school and lake. It’s was a great house with great bones but the kitchen was in need of some TLC. The remodel project had been a long time coming, and since both the homeowners work from home, they had been nervous about disrupting their bustling daily schedules to get the project in motion.
Once we had a plan in place, we dug in and got to work. The first step was to remove a non-load bearing wall between the kitchen and dining room. We then reworked the space a bit, eliminating a redundant passage way to the hall, and reworking a closet to allow for a large galley style kitchen and small bar area open to the dining room. The new kitchen has a small peninsula for the family to have casual meals and for the kids to hang out after school. A window was eliminated to give more space for cabinetry and storage, and another window was made larger to allow for a grander view into the backyard.
We decided upon a layered approach to this space to provide character appropriate to the older home. White painted cabinetry provides a backdrop for interesting touches such as gray herringbone tile, a reeded farmhouse sink and bronze hardware and lighting. The bar has its own unique look featuring gray cabinetry with a patterned cement tile backsplash and walnut top. A bar fridge, glass cabinets and baskets for tucking away homework give this little multi-functional area loads of character. A miniature mudroom area was also added to the dining room so that the new space can be kept neat and tidy.
The stylish result looks both appropriate to the 1928 home and provides loads of functionality for this active family that can now take advantage of every square inch their home.
Designed by: Susan Klimala, CKD, CBD
Photography by: Michael Alan Kaskel
For more information on kitchen and bath design ideas go to: www.kitchenstudio-ge.com
 Design Focus
Martin King

Example of a huge classic ceramic tile entryway design in Orange County with yellow walls and a glass front door
Example of a huge classic ceramic tile entryway design in Orange County with yellow walls and a glass front door

 Design Focus International
© Lauren Devon www.laurendevon.com
Patio - large traditional backyard stone patio idea in San Francisco with a fireplace and a pergola
Patio - large traditional backyard stone patio idea in San Francisco with a fireplace and a pergola

 Webb HomeBuilders
New custom built home by William Webb of Focus Homes in Lakeland FL
Example of a mid-sized classic 3/4 beige tile and limestone tile ceramic tile and beige floor bathroom design in Tampa with flat-panel cabinets, beige cabinets, a two-piece toilet, yellow walls, a drop-in sink and granite countertops
Example of a mid-sized classic 3/4 beige tile and limestone tile ceramic tile and beige floor bathroom design in Tampa with flat-panel cabinets, beige cabinets, a two-piece toilet, yellow walls, a drop-in sink and granite countertops
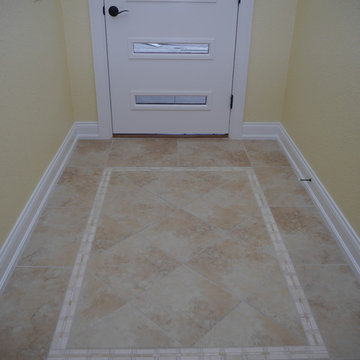 Webb HomeBuilders
New custom built home by William Webb of Focus Homes in Lakeland FL
Example of a large classic ceramic tile and beige floor entryway design in Tampa with yellow walls and a white front door
Example of a large classic ceramic tile and beige floor entryway design in Tampa with yellow walls and a white front door
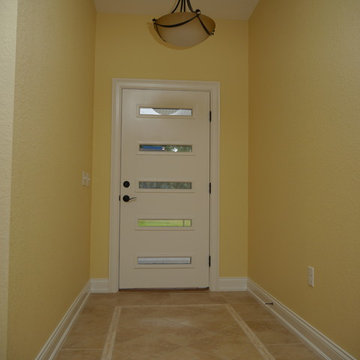 Webb HomeBuilders
New custom built home by William Webb of Focus Homes in Lakeland FL
Inspiration for a large timeless ceramic tile and beige floor entryway remodel in Tampa with yellow walls and a white front door
Inspiration for a large timeless ceramic tile and beige floor entryway remodel in Tampa with yellow walls and a white front door
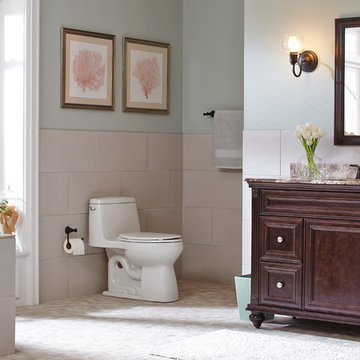
 MSI
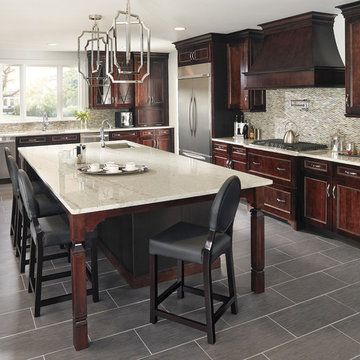
MSIMarvel at this dream bathroom! With its light gray color and linear texture, Focus Glacier completes this space with a bit of quiet drama. Take a look at the other gorgeous colors in our Focus porcelain tile series.
 Webb HomeBuilders
New custom built home by William Webb of Focus Homes in Lakeland FL
Example of a mid-sized classic 3/4 beige tile and limestone tile ceramic tile and beige floor bathroom design in Tampa with flat-panel cabinets, beige cabinets, a two-piece toilet, a drop-in sink, granite countertops and yellow walls
Example of a mid-sized classic 3/4 beige tile and limestone tile ceramic tile and beige floor bathroom design in Tampa with flat-panel cabinets, beige cabinets, a two-piece toilet, a drop-in sink, granite countertops and yellow walls
 Webb HomeBuilders
New custom built home by William Webb of Focus Homes in Lakeland FL
Inspiration for a large timeless formal and open concept ceramic tile and beige floor living room remodel in Tampa with yellow walls, no fireplace and no tv
Inspiration for a large timeless formal and open concept ceramic tile and beige floor living room remodel in Tampa with yellow walls, no fireplace and no tv
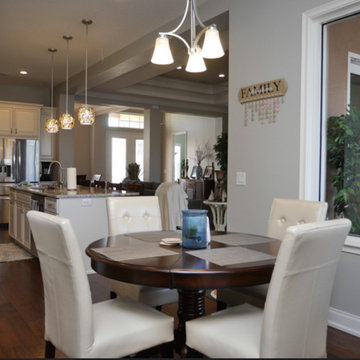 Webb HomeBuilders
Example of a mid-sized transitional dark wood floor and brown floor kitchen/dining room combo design in Tampa with gray walls and no fireplace
 Webb HomeBuilders
New custom built home by William Webb of Focus Homes in Lakeland FL
Inspiration for a mid-sized timeless 3/4 beige tile and limestone tile ceramic tile and beige floor bathroom remodel in Tampa with flat-panel cabinets, beige cabinets, a two-piece toilet, yellow walls, a drop-in sink and granite countertops
Inspiration for a mid-sized timeless 3/4 beige tile and limestone tile ceramic tile and beige floor bathroom remodel in Tampa with flat-panel cabinets, beige cabinets, a two-piece toilet, yellow walls, a drop-in sink and granite countertops
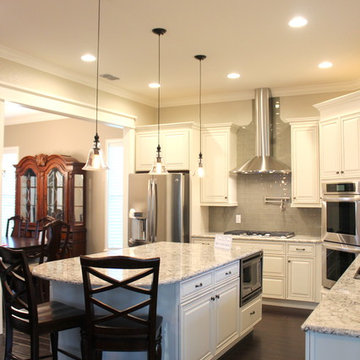 Webb HomeBuilders
Example of a mid-sized transitional l-shaped dark wood floor and brown floor eat-in kitchen design in Tampa with a single-bowl sink, raised-panel cabinets, white cabinets, granite countertops, gray backsplash, subway tile backsplash, stainless steel appliances and an island
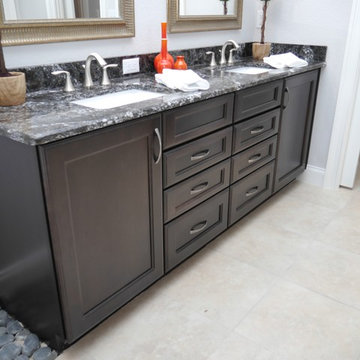 Webb HomeBuilders
Example of a mid-sized transitional master bathroom design in Tampa with recessed-panel cabinets, dark wood cabinets, gray walls, an undermount sink and granite countertops
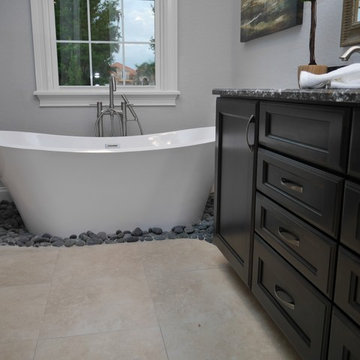 Webb HomeBuilders
Bathroom - mid-sized transitional master travertine floor and beige floor bathroom idea in Tampa with recessed-panel cabinets, dark wood cabinets, gray walls, an undermount sink and granite countertops
 Webb HomeBuilders
New custom built home by William Webb of Focus Homes in Lakeland FL

Example of a mid-sized classic 3/4 beige tile and limestone tile ceramic tile and beige floor bathroom design in Tampa with flat-panel cabinets, beige cabinets, a two-piece toilet, blue walls, a drop-in sink and granite countertops
Example of a mid-sized classic 3/4 beige tile and limestone tile ceramic tile and beige floor bathroom design in Tampa with flat-panel cabinets, beige cabinets, a two-piece toilet, blue walls, a drop-in sink and granite countertops
 INTERIOR FOCUS
Izzy Schwartz
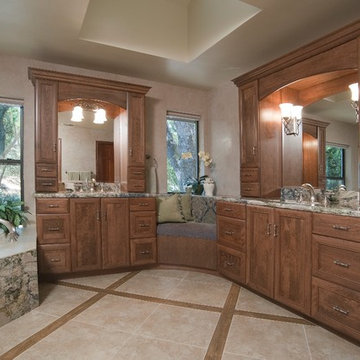
Example of a classic master beige tile and porcelain tile porcelain tile bathroom design in Sacramento with an undermount sink, furniture-like cabinets, medium tone wood cabinets, granite countertops and beige walls
Example of a classic master beige tile and porcelain tile porcelain tile bathroom design in Sacramento with an undermount sink, furniture-like cabinets, medium tone wood cabinets, granite countertops and beige walls
30