
Search results for "Fold down" in Home Design Ideas

 Plain & Posh
This master bath was dark and dated. Although a large space, the area felt small and obtrusive. By removing the columns and step up, widening the shower and creating a true toilet room I was able to give the homeowner a truly luxurious master retreat. (check out the before pictures at the end) The ceiling detail was the icing on the cake! It follows the angled wall of the shower and dressing table and makes the space seem so much larger than it is. The homeowners love their Nantucket roots and wanted this space to reflect that.
 Woodmaster Kitchens

A drop down ironing board in a corner of the basement
Trendy laundry room photo in Detroit
Trendy laundry room photo in Detroit
 Amazing Spaces

The tub was eliminated in favor of a large walk-in shower featuring double shower heads, multiple shower sprays, a steam unit, two wall-mounted teak seats, a curbless glass enclosure and a minimal infinity drain. Additional floor space in the design allowed us to create a separate water closet. A pocket door replaces a standard door so as not to interfere with either the open shelving next to the vanity or the water closet entrance. We kept the location of the skylight and added a new window for additional light and views to the yard. We responded to the client’s wish for a modern industrial aesthetic by featuring a large metal-clad double vanity and shelving units, wood porcelain wall tile, and a white glass vanity top. Special features include an electric towel warmer, medicine cabinets with integrated lighting, and a heated floor. Industrial style pendants flank the mirrors, completing the symmetry.
Photo: Peter Krupenye
Find the right local pro for your project


 Olive Creek Furniture

Custom wall cabinets and doors in this rustic cottage design.
Photos: Dietrich Floeter
Example of a mountain style enclosed medium tone wood floor and orange floor game room design with brown walls, a standard fireplace and a stone fireplace
Example of a mountain style enclosed medium tone wood floor and orange floor game room design with brown walls, a standard fireplace and a stone fireplace
 Edwards Interiors and Design, LLC

Inspiration for a large transitional l-shaped gray floor dedicated laundry room remodel in Houston with an undermount sink, shaker cabinets, gray cabinets, white backsplash, a side-by-side washer/dryer and white countertops

Sponsored
Columbus, OH

Hope Restoration & General Contracting
Columbus Design-Build, Kitchen & Bath Remodeling, Historic Renovations
 Digitech Custom Audio & Video
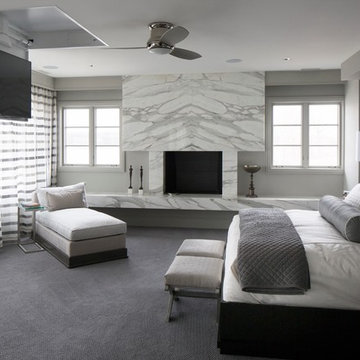
Master Bedroom: You have this beautiful view of the Reservoir through all your windows of your Master Bedroom and yet you would like to watch TV as you turn in for the night. You sure don’t want to harm the view of the water with some bulky entertainment cabinet and you don’t have any wall space because of the windows. What do you do? How about a motorized folding lift? This product, when not in use, is flush in your ceiling, drawing very little attention to it. However, when you want to view television the mount folds down out of the ceiling and displays your TV.
Flush mount speakers in the ceiling fill the room nicely with sound from the TV or any one of the audio sources for this room. And so the décor of the room is not harmed, all of the electronics (Cable Box, Amplifier, etc) are located in the Maintenance Room in the Lower Level.


Example of a mid-sized classic gender-neutral carpeted walk-in closet design in Denver with recessed-panel cabinets and dark wood cabinets
 Accent Woodworking Inc.

Turn your guest room or a spare room into a den, library or home office all in one. This classic look gives your room the look of a library or den without anyone knowing there is a bed hiding behind the two center sliding bookcases. This system reveals the bed when you slide the bookcases apart. The fold down desk is hidden behind the right side cabinet door. You can choose to add more cabinetry for additional storage.
Traditional Queen Sliding Library Murphy Wall Bed Group with Nightstand Openings shown in Gray Wash on Oak
Savona Bed Cabinet with Standard Block Legs. 3" Crown Molding. Each Front Sliding Bookcase has 150 Lb. Max Weight Limit
Left Pier Cabinet – 2 Raised Panel File Drawers on Bottom and Open Shelving Above
Right Pier Cabinet – 2 Raised Panel File Drawers on Bottom, Bi-Folding Long Door Above. Hidden Fold Down Table Behind Bi-Fold Door - Trim Allows Door to Close while Table is Down
Let us know if you'd like help when planning something for your space. We’d love to work with you on your next project!
Contact us at sales@accentwoodworking.com to find out more or if you would like to schedule an in-person free consultation either in your home or our showroom in Largo, Florida.
 Accent Woodworking Inc.

Turn your guest room or a spare room into a den, library or home office all in one. This classic look gives your room the look of a library or den without anyone knowing there is a bed hiding behind the two center sliding bookcases. This system reveals the bed when you slide the bookcases apart. The fold down desk is hidden behind the right side cabinet door. You can choose to add more cabinetry for additional storage.
Traditional Queen Sliding Library Murphy Wall Bed Group with Nightstand Openings shown in Gray Wash on Oak
Savona Bed Cabinet with Standard Block Legs. 3" Crown Molding. Each Front Sliding Bookcase has 150 Lb. Max Weight Limit
Left Pier Cabinet – 2 Raised Panel File Drawers on Bottom and Open Shelving Above
Right Pier Cabinet – 2 Raised Panel File Drawers on Bottom, Bi-Folding Long Door Above. Hidden Fold Down Table Behind Bi-Fold Door - Trim Allows Door to Close while Table is Down
Let us know if you'd like help when planning something for your space. We’d love to work with you on your next project!
Contact us at sales@accentwoodworking.com to find out more or if you would like to schedule an in-person free consultation either in your home or our showroom in Largo, Florida.

 TKS Design Group
This project was completed for clients who wanted a comfortable, accessible 1ST floor bathroom for their grown daughter to use during visits to their home as well as a nicely-appointed space for any guest. Their daughter has some accessibility challenges so the bathroom was also designed with that in mind.
The original space worked fairly well in some ways, but we were able to tweak a few features to make the space even easier to maneuver through. We started by making the entry to the shower flush so that there is no curb to step over. In addition, although there was an existing oversized seat in the shower, it was way too deep and not comfortable to sit on and just wasted space. We made the shower a little smaller and then provided a fold down teak seat that is slip resistant, warm and comfortable to sit on and can flip down only when needed. Thus we were able to create some additional storage by way of open shelving to the left of the shower area. The open shelving matches the wood vanity and allows a spot for the homeowners to display heirlooms as well as practical storage for things like towels and other bath necessities.
We carefully measured all the existing heights and locations of countertops, toilet seat, and grab bars to make sure that we did not undo the things that were already working well. We added some additional hidden grab bars or “grabcessories” at the toilet paper holder and shower shelf for an extra layer of assurance. Large format, slip-resistant floor tile was added eliminating as many grout lines as possible making the surface less prone to tripping. We used a wood look tile as an accent on the walls, and open storage in the vanity allowing for easy access for clean towels. Bronze fixtures and frameless glass shower doors add an elegant yet homey feel that was important for the homeowner. A pivot mirror allows adjustability for different users.
If you are interested in designing a bathroom featuring “Living In Place” or accessibility features, give us a call to find out more. Susan Klimala, CKBD, is a Certified Aging In Place Specialist (CAPS) and particularly enjoys helping her clients with unique needs in the context of beautifully designed spaces.
Designed by: Susan Klimala, CKD, CBD
Photography by: Michael Alan Kaskel

Sponsored
Sunbury, OH

J.Holderby - Renovations
Franklin County's Leading General Contractors - 2X Best of Houzz!

 Gelling & Judd Inc.
Inspiration for a contemporary guest dark wood floor bedroom remodel in San Francisco with white walls and no fireplace

 CG&S Design-Build
Photography by Steve Knetig ©2013
Inspiration for a rustic deck remodel in Austin with decking
Inspiration for a rustic deck remodel in Austin with decking
 Accent Woodworking Inc.

Turn your guest room or a spare room into a den, library or home office all in one. This classic look gives your room the look of a library or den without anyone knowing there is a bed hiding behind the two center sliding bookcases. This system reveals the bed when you slide the bookcases apart. The fold down desk is hidden behind the right side cabinet door. You can choose to add more cabinetry for additional storage.
Traditional Queen Sliding Library Murphy Wall Bed Group with Nightstand Openings shown in Gray Wash on Oak
Savona Bed Cabinet with Standard Block Legs. 3" Crown Molding. Each Front Sliding Bookcase has 150 Lb. Max Weight Limit
Left Pier Cabinet – 2 Raised Panel File Drawers on Bottom and Open Shelving Above
Right Pier Cabinet – 2 Raised Panel File Drawers on Bottom, Bi-Folding Long Door Above. Hidden Fold Down Table Behind Bi-Fold Door - Trim Allows Door to Close while Table is Down
Let us know if you'd like help when planning something for your space. We’d love to work with you on your next project!
Contact us at sales@accentwoodworking.com to find out more or if you would like to schedule an in-person free consultation either in your home or our showroom in Largo, Florida.
 Accent Woodworking Inc.

Turn your guest room or a spare room into a den, library or home office all in one. This classic look gives your room the look of a library or den without anyone knowing there is a bed hiding behind the two center sliding bookcases. This system reveals the bed when you slide the bookcases apart. The fold down desk is hidden behind the right side cabinet door. You can choose to add more cabinetry for additional storage.
Traditional Queen Sliding Library Murphy Wall Bed Group with Nightstand Openings shown in Gray Wash on Oak
Savona Bed Cabinet with Standard Block Legs. 3" Crown Molding. Each Front Sliding Bookcase has 150 Lb. Max Weight Limit
Left Pier Cabinet – 2 Raised Panel File Drawers on Bottom and Open Shelving Above
Right Pier Cabinet – 2 Raised Panel File Drawers on Bottom, Bi-Folding Long Door Above. Hidden Fold Down Table Behind Bi-Fold Door - Trim Allows Door to Close while Table is Down
Let us know if you'd like help when planning something for your space. We’d love to work with you on your next project!
Contact us at sales@accentwoodworking.com to find out more or if you would like to schedule an in-person free consultation either in your home or our showroom in Largo, Florida.
Sponsored
Columbus, OH
Hope Restoration & General Contracting
Columbus Design-Build, Kitchen & Bath Remodeling, Historic Renovations

 The Morrison hOMe Tiny House

Our eating table/work desks fold down to create more space when not in use. The folding desks and chairs are from IKEA.
Small minimalist medium tone wood floor dining room photo with white walls
Small minimalist medium tone wood floor dining room photo with white walls

 Malia Schultheis
Designed by Malia Schultheis and built by Tru Form Tiny. This Tiny Home features Blue stained pine for the ceiling, pine wall boards in white, custom barn door, custom steel work throughout, and modern minimalist window trim in fir. This table folds down and away.

 post architecture inc
Mid-sized trendy porcelain tile and multicolored floor bathroom/laundry room photo in Toronto with an undermount sink, open cabinets, white cabinets, a side-by-side washer/dryer, solid surface countertops and white walls
7