
Search results for "Fold down" in Home Design Ideas

 Case Architects & Remodelers
Project Developer TJ Monahan http://www.houzz.com/pro/tj-monahan/tj-monahan-case-design-remodeling-inc
Designer Melissa Cooley http://www.houzz.com/pro/melissacooley04/melissa-cooley-udcp-case-design-remodeling-inc
Photography by Stacy Zarin Goldberg

 360º Design, Valhalla, NY
An extreme renovation makeover for my clients teenagers bathroom. We expanded the footprint and upgraded all facets of the existing space. We selected a more mature, sophisticated, spa like vibe that fit her likes and needs, while maintaining a modern, subdued palette that was calming + inviting and showcased the sculptural elements in the room. There really was nowhere but up to go in this space.

Find the right local pro for your project

 pulltab
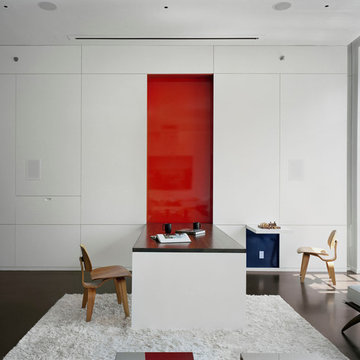
Fold down dining table - fold up chess table.
Concrete floor with radiant heating.
Vertical garden.
Motorized projection screen.
Photo: Elizabeth Felicella

 California Closets, San Francisco
Space Saving Wall Bed with Craft Storage
Example of a small island style medium tone wood floor bedroom design in San Francisco with blue walls
Example of a small island style medium tone wood floor bedroom design in San Francisco with blue walls
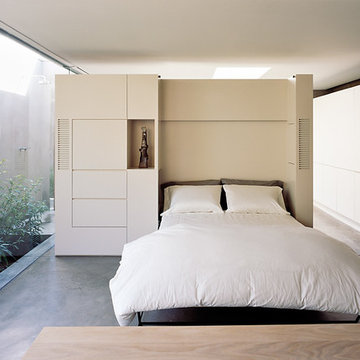
 Mark Little Participant Studio
Example of a small trendy guest concrete floor and gray floor bedroom design in San Francisco with white walls and no fireplace

Sponsored
Columbus, OH

Hope Restoration & General Contracting
Columbus Design-Build, Kitchen & Bath Remodeling, Historic Renovations
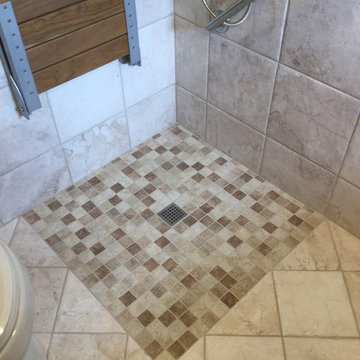
 MCO Industries, LLC
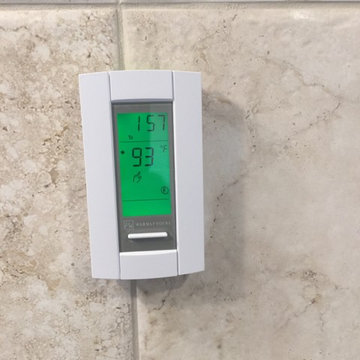
Fully programmable thermostat to control the radiant - in floor heat system installed beneath the floor tile.
Example of a mid-sized trendy master beige tile and porcelain tile walk-in shower design in New York with a one-piece toilet, beige walls and a vessel sink
Example of a mid-sized trendy master beige tile and porcelain tile walk-in shower design in New York with a one-piece toilet, beige walls and a vessel sink
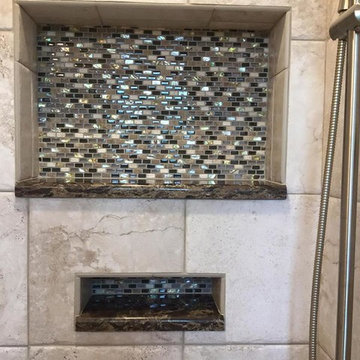 MCO Industries, LLC
2 recessed shelves were installed in this shower. One to hold soap and the other recess tall enough to accommodate bath products such as shampoo, body wash, etc.
 Mark Little Participant Studio
Inspiration for a small contemporary guest concrete floor and gray floor bedroom remodel in San Francisco with white walls and no fireplace
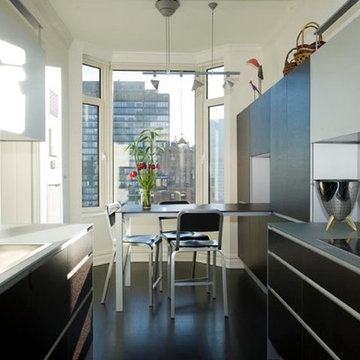
 lee luxford a+d
photo by Leslie Kipp
Mid-sized trendy galley dark wood floor and brown floor enclosed kitchen photo in New York with a drop-in sink, flat-panel cabinets, dark wood cabinets, no island and gray countertops
Mid-sized trendy galley dark wood floor and brown floor enclosed kitchen photo in New York with a drop-in sink, flat-panel cabinets, dark wood cabinets, no island and gray countertops

 MCO Industries, LLC
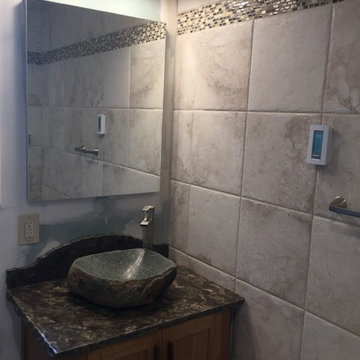
Custom built vanity to match existing bedroom furniture at the customers request. Inset doors and custom made handles to match as well. Topped off with Cambria countertop and natural stone vessel sink.


 MCO Industries, LLC
Fully programmable thermostat to control the radiant - in floor heat system installed beneath the floor tile.
Example of a mid-sized trendy master beige tile and porcelain tile walk-in shower design in New York with a one-piece toilet, beige walls and a vessel sink
Example of a mid-sized trendy master beige tile and porcelain tile walk-in shower design in New York with a one-piece toilet, beige walls and a vessel sink
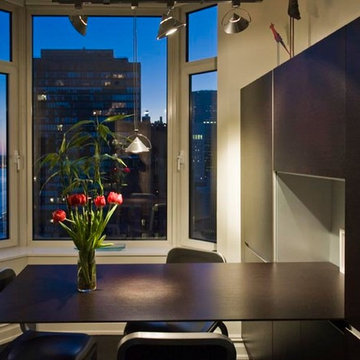 lee luxford a+d
photo by leslie kipp
Inspiration for a mid-sized contemporary galley dark wood floor and brown floor enclosed kitchen remodel in New York with a drop-in sink, flat-panel cabinets, dark wood cabinets, no island and gray countertops
Inspiration for a mid-sized contemporary galley dark wood floor and brown floor enclosed kitchen remodel in New York with a drop-in sink, flat-panel cabinets, dark wood cabinets, no island and gray countertops
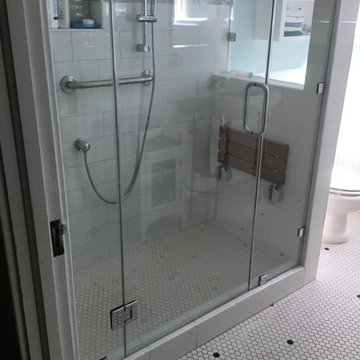
 Re-Model Design & Build Co.
Mid-sized transitional 3/4 white tile ceramic tile and white floor corner shower photo in San Francisco with blue walls and a hinged shower door
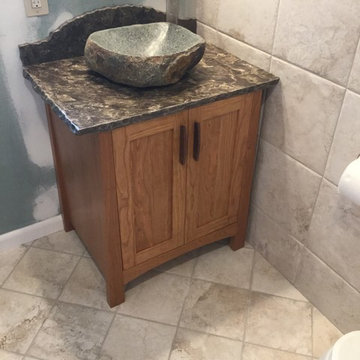 MCO Industries, LLC
Custom built vanity to match existing bedroom furniture at the customers request. Inset doors and custom made handles to match as well.
Example of a mid-sized trendy master beige tile and porcelain tile porcelain tile walk-in shower design in New York with a one-piece toilet, beige walls, a vessel sink, shaker cabinets, medium tone wood cabinets and granite countertops
Example of a mid-sized trendy master beige tile and porcelain tile porcelain tile walk-in shower design in New York with a one-piece toilet, beige walls, a vessel sink, shaker cabinets, medium tone wood cabinets and granite countertops

Sponsored
Westerville, OH

Custom Home Works
Franklin County's Award-Winning Design, Build and Remodeling Expert


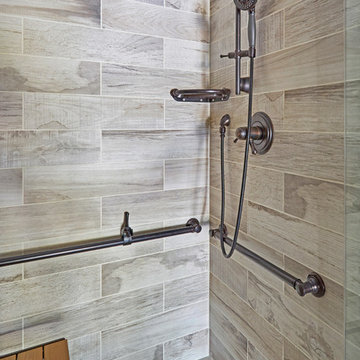
 TKS Design Group
This project was completed for clients who wanted a comfortable, accessible 1ST floor bathroom for their grown daughter to use during visits to their home as well as a nicely-appointed space for any guest. Their daughter has some accessibility challenges so the bathroom was also designed with that in mind.
The original space worked fairly well in some ways, but we were able to tweak a few features to make the space even easier to maneuver through. We started by making the entry to the shower flush so that there is no curb to step over. In addition, although there was an existing oversized seat in the shower, it was way too deep and not comfortable to sit on and just wasted space. We made the shower a little smaller and then provided a fold down teak seat that is slip resistant, warm and comfortable to sit on and can flip down only when needed. Thus we were able to create some additional storage by way of open shelving to the left of the shower area. The open shelving matches the wood vanity and allows a spot for the homeowners to display heirlooms as well as practical storage for things like towels and other bath necessities.
We carefully measured all the existing heights and locations of countertops, toilet seat, and grab bars to make sure that we did not undo the things that were already working well. We added some additional hidden grab bars or “grabcessories” at the toilet paper holder and shower shelf for an extra layer of assurance. Large format, slip-resistant floor tile was added eliminating as many grout lines as possible making the surface less prone to tripping. We used a wood look tile as an accent on the walls, and open storage in the vanity allowing for easy access for clean towels. Bronze fixtures and frameless glass shower doors add an elegant yet homey feel that was important for the homeowner. A pivot mirror allows adjustability for different users.
If you are interested in designing a bathroom featuring “Living In Place” or accessibility features, give us a call to find out more. Susan Klimala, CKBD, is a Certified Aging In Place Specialist (CAPS) and particularly enjoys helping her clients with unique needs in the context of beautifully designed spaces.
Designed by: Susan Klimala, CKD, CBD
Photography by: Michael Alan Kaskel
 D&S Homes
Scott Prokop

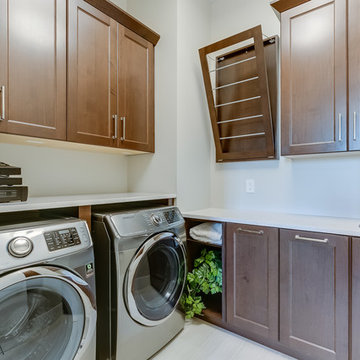
Laundry room - traditional l-shaped laundry room idea with an undermount sink, dark wood cabinets, a side-by-side washer/dryer and recessed-panel cabinets
Laundry room - traditional l-shaped laundry room idea with an undermount sink, dark wood cabinets, a side-by-side washer/dryer and recessed-panel cabinets
9