
Search results for "Fold down" in Home Design Ideas

 Barbara Grushow Designs Inc.
Jim Bartsch Photography
Freestanding bathtub - mid-sized transitional master white tile and subway tile mosaic tile floor and gray floor freestanding bathtub idea in Los Angeles with a wall-mount sink, gray walls, a hinged shower door and a niche
Freestanding bathtub - mid-sized transitional master white tile and subway tile mosaic tile floor and gray floor freestanding bathtub idea in Los Angeles with a wall-mount sink, gray walls, a hinged shower door and a niche

 Kitchen Design Concepts
Cabinetry: Elmwood Full Access cabinetry, Chamberlain Rail Providence door style, with a Dove White Matte paint.
Countertops: 3cm Red Shimmer from Caesarstone

 Selle Valley Construction, Inc.
This laundry room is fully functional with it's fold-down hanging drying rack and pull out laundry cabinets. The cabinets are custom-made in alder with louvered doors by a local wood worker. The sliding barn door is made entirely from reclaimed wood in a patchwork pattern by local artist, Rob Payne. Side-by-side washer and dryer sit underneath a linen Caesarstone quartz countertop. The floor is 2'x3' tiles of Pennsylvania Bluestone. Wall color is palladian blue by Benjamin Moore.
Photography by Marie-Dominique Verdier
Find the right local pro for your project
 Refresh and Build
DESCRIPTION:
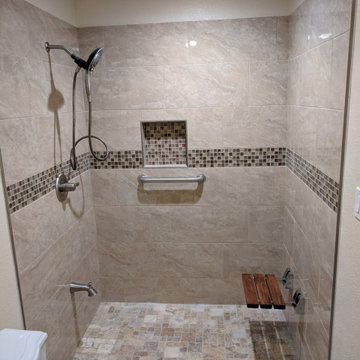
Accessible Walk-In Shower Remodel — Union City, CA | 2018
This thoughtfully designed accessible shower remodel in Union City, CA proves that safety features and beautiful design don't have to be mutually exclusive. Every element was carefully selected to meet the needs of a mobility-conscious user while delivering a warm, elegant, spa-like result.
The spacious walk-in shower is clad floor-to-ceiling in large-format travertine-look porcelain tiles in a warm cream and beige tone with natural veining, creating a welcoming and timeless backdrop. A continuous horizontal band of mixed glass mosaic tile in rich jewel tones — cream, champagne, burgundy, and amber — wraps all three walls at mid-height, adding color, shimmer, and visual interest. The recessed niche, lined with the same glass mosaic tile, is perfectly positioned within the decorative band for a seamless, intentional look.
The shower floor features a small-format natural stone mosaic in a warm mix of taupe, rust, cream, and brown — providing excellent slip resistance while complementing the overall earthy palette beautifully. A center floor drain keeps the layout clean and functional.
Safety and accessibility are fully integrated without compromise. Brushed nickel grab bars are strategically placed for support, and a wall-mounted fold-down teak bench with chrome hardware provides a stylish, durable seating option that tucks away when not in use. A handheld multi-function showerhead on a slide bar, along with a tub spout for optional filling, rounds out the highly functional fixture package.
Recessed ceiling lighting illuminates the generous shower space evenly, making it feel bright and open. The result is a beautiful, fully accessible shower that any homeowner would be proud of.
KEY FEATURES:
Large-format travertine-look porcelain wall tile
Horizontal glass mosaic accent band — all three walls
Glass mosaic-lined recessed niche
Natural stone small-format mosaic shower floor
Wall-mounted fold-down teak bench
Brushed nickel grab bars — multiple locations
Multi-function handheld showerhead on slide bar
Tub spout / diverter
Center floor drain
Recessed ceiling lighting
Accessible / ADA-friendly design

 Richard Moody & Sons Construction LLC
Walk-in shower - transitional master multicolored tile porcelain tile walk-in shower idea in Portland Maine with beige walls, an undermount sink, shaker cabinets and a hinged shower door

 CVI Design - Carly Visser
Inspiration for a transitional l-shaped gray floor dedicated laundry room remodel in Grand Rapids with a farmhouse sink, shaker cabinets, gray cabinets, gray walls, a side-by-side washer/dryer and gray countertops

 Jessica Risko Smith Interior Design
Lepere Studio
Large transitional single-wall medium tone wood floor laundry room photo in Santa Barbara with shaker cabinets, gray cabinets, white walls, a stacked washer/dryer and gray countertops
Large transitional single-wall medium tone wood floor laundry room photo in Santa Barbara with shaker cabinets, gray cabinets, white walls, a stacked washer/dryer and gray countertops

Sponsored
Westerville, OH

Custom Home Works
Franklin County's Award-Winning Design, Build and Remodeling Expert



 CG&S Design-Build
Design by Joanna Hartman
Photography by Ryann Ford
Styling by Adam Fortner
This space features shaker-style cabinets by Amazonia Cabinetry, hardware from Restoration Hardware and Pottery Barn selected by PPOC, Crema Marfil Honed 12x12 floor tile and Rittenhouse 3x6 white gloss backsplash tile, and Benjamin Moore "Stonington Gray" for the accent wall.
 Accent Woodworking Inc.
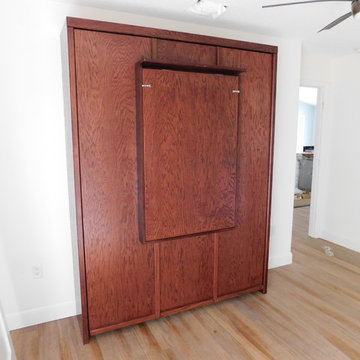
Savona Style Murphy Wall Bed with Attached Fold Down Table / Desk
We are not a distributor. We take the time for one-on-one relationships with our customers and provide precise measurements and quality personable customer service. We can also assist in designing any style for any room within your budget while using domestic solid wood, no imports or particle/pressed board!!!
**Quality American Craftsmanship at Affordable Prices -- Built To Last A Life Time**
Residential or Commercial Call us today & let us help you build your dream piece(s) of furniture
Please give us a call or send an email with any questions. We welcome the opportunity to assist with your design ideas.
Accent Woodworking Inc.
727-522-2700
Website - www.accentwoodworking.com
Email - sales@accentwoodworking.com

 Court Atkins Group
Dedicated laundry room - cottage l-shaped dedicated laundry room idea in Charleston with an undermount sink, shaker cabinets, white cabinets, gray walls and a side-by-side washer/dryer
 Flooring Supply Shop
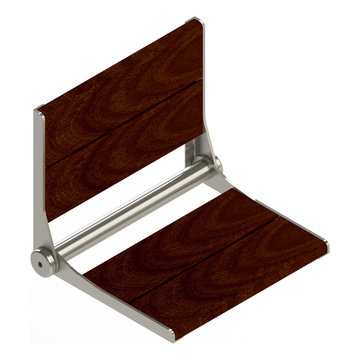
Brazilian walnut Bathroom Shower Seats
Sophisticated Bath Seating. The BathBench™, SerenaSeat™ and Corner Seat feature aluminum accents which compliment hand selected panels of Brazilian walnut. These panels are naturally resistant to moisture, mildew and decay - and are 3 times stronger than teak (support upto 500lbs/227kgs.). Aluminum frame available in powder coat, chrome or brushed finishes.
In stock - Ship Same Day
Price $224.10 - $674.10
Corner Seat Elegant Spa Seating This luxurious seat conveniently nestles into any corner to create a personalized oasis. Features hand selected Brazilian Walnut panels and a contemporary trim to blend seamlessly with adjacent bath accessories.
BathBench™ Beautifully simple seating, inspired by nature’s elegance. Features hand selected Brazilian walnut panels, sure to add charm to any bathing environment
SerenaSeat™. This exceptionally solid, spa-inspired shower seat folds up against wall when not in use. The removable back rest conceals the screws of the mounting brackets.
Seat Material / Finish - Brazilian Walnut / Oil finish (does not contain VOCs - Volitile Organic Compounds)
Frame Material - Aluminum 6061-T6
ADA Compliant ADAAG 4.26.3 which specifies structural strength of grab bars, tub and shower seats, fasteners and mounting devices.
Feature
* Solid Construction and Mounting
* 500lbs / 227kg Weight Capacity
* Comes pre-assembled and ready to use
* Ideal for use in or out of the shower and or high-moisture area
Brazilian Walnut (IPE) Panels
Janka Hardness Scale (measures the hardness of wood) = 3684lbf (vs. Red Oak=1290lbf or Teak=1155lbf).
Fire rating of A1 - the highest possible, the same as concrete.
More dense than water (it sinks).
We ship same day Worldwide
Our store open to the public
5047 W Jefferson Blvd Los Angeles CA 90016
Mon - Fri 7:00 am - 5:00pm
Sunday 8:00 am- 12:00 pm

 HSH Interiors
Small trendy single-wall beige floor and light wood floor laundry closet photo in San Francisco with white cabinets, white walls, a stacked washer/dryer, white countertops and flat-panel cabinets

Sponsored
Sunbury, OH

J.Holderby - Renovations
Franklin County's Leading General Contractors - 2X Best of Houzz!

 Plain & Posh
This master bath was dark and dated. Although a large space, the area felt small and obtrusive. By removing the columns and step up, widening the shower and creating a true toilet room I was able to give the homeowner a truly luxurious master retreat. (check out the before pictures at the end) The ceiling detail was the icing on the cake! It follows the angled wall of the shower and dressing table and makes the space seem so much larger than it is. The homeowners love their Nantucket roots and wanted this space to reflect that.

 Michael G Imber, Architects
Eric Kvalsvik, Paul Bardagjy
Country open concept living room photo in Austin with white walls, a standard fireplace and no tv
Country open concept living room photo in Austin with white walls, a standard fireplace and no tv

 Jo Rabaut
Chris Little Photography
Laundry room - traditional laundry room idea in Atlanta with white cabinets, white countertops and a drop-in sink
Laundry room - traditional laundry room idea in Atlanta with white cabinets, white countertops and a drop-in sink
 The Tiny Project
Alek Lisefski / tiny-project.com

Example of a trendy home office design in San Francisco
Example of a trendy home office design in San Francisco
Sponsored
Sunbury, OH
J.Holderby - Renovations
Franklin County's Leading General Contractors - 2X Best of Houzz!
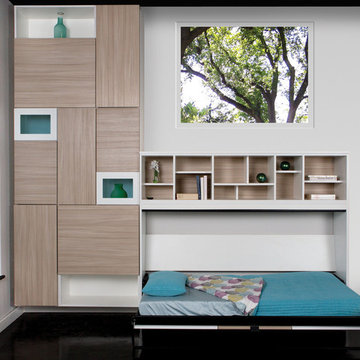
 California Closets, San Francisco
Unique Contemporary Wall Bed Design
Inspiration for a timeless bedroom remodel in San Francisco with white walls
Inspiration for a timeless bedroom remodel in San Francisco with white walls

 Case Architects & Remodelers
Project Developer TJ Monahan http://www.houzz.com/pro/tj-monahan/tj-monahan-case-design-remodeling-inc
Designer Melissa Cooley http://www.houzz.com/pro/melissacooley04/melissa-cooley-udcp-case-design-remodeling-inc
Photography by Stacy Zarin Goldberg

 Potter Construction Inc
The bathroom now includes a curbless shower, with slip resistant tile, wide enough for a care giver to assist. A wall mounted fold down teak bench is ADA compliant.
Photographer: Jeff Beck Photography
Designer: Six Walls
4