
Search results for "Folders" in Home Design Ideas


Find the right local pro for your project

 Schryver Design LLC
Three apartments were combined to create this 7 room home in Manhattan's West Village for a young couple and their three small girls. A kids' wing boasts a colorful playroom, a butterfly-themed bedroom, and a bath. The parents' wing includes a home office for two (which also doubles as a guest room), two walk-in closets, a master bedroom & bath. A family room leads to a gracious living/dining room for formal entertaining. A large eat-in kitchen and laundry room complete the space. Integrated lighting, audio/video and electric shades make this a modern home in a classic pre-war building.
Photography by Peter Kubilus
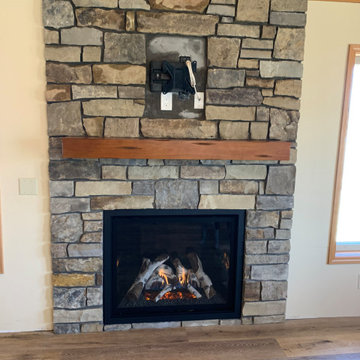


 FineCraft Contractors, Design + Build
FineCraft Contractors, Inc.
Harrison Design
Small modern gray two-story stucco gable roof idea in DC Metro with a metal roof and a black roof
Small modern gray two-story stucco gable roof idea in DC Metro with a metal roof and a black roof


 Michele Lee Willson Photography
Michele Lee Willson
Inspiration for a transitional built-in desk dark wood floor study room remodel in San Francisco with blue walls
Inspiration for a transitional built-in desk dark wood floor study room remodel in San Francisco with blue walls
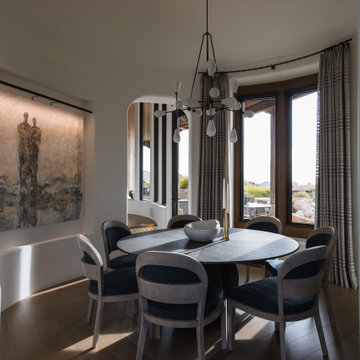


 European Stone Tile & Design, Inc.
Custom Kitchen Backsplash designed using the Manhattan Glossy 2x10 ceramic tile. Behind the stove, we designed a Chevron Pattern inset to tie in the countertop and wall paint colors.

 Alison Kandler Interior Design
John Ellis for Country Living
Playroom - mid-sized farmhouse gender-neutral painted wood floor and multicolored floor playroom idea in Los Angeles with white walls
Playroom - mid-sized farmhouse gender-neutral painted wood floor and multicolored floor playroom idea in Los Angeles with white walls

 9 square studio
Chase Daniel
Inspiration for a transitional l-shaped dark wood floor kitchen remodel in Austin with a farmhouse sink, white cabinets, multicolored backsplash and stainless steel appliances
Inspiration for a transitional l-shaped dark wood floor kitchen remodel in Austin with a farmhouse sink, white cabinets, multicolored backsplash and stainless steel appliances

 Robert Paige Cabinetry LLC
Photography by William Quarles
Home office - mid-sized traditional built-in desk carpeted and beige floor home office idea in Charleston with green walls and no fireplace
Home office - mid-sized traditional built-in desk carpeted and beige floor home office idea in Charleston with green walls and no fireplace
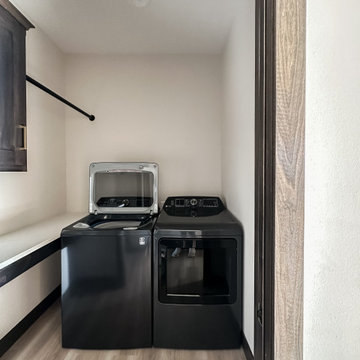


 Kitchen & Bath Design + Construction
Tucked away behind retractable cabinet doors is this office and mail center. (Psst...there is a shredder behind the other base cabinet door). Photography by Chrissy Racho.

 ZeroEnergy Design
Small clean workspace include adequate storage to hide clutter and accessories.
Photos by Eric Roth.
Construction by Ralph S. Osmond Company.
Green architecture by ZeroEnergy Design.

 Ann Lowengart Interiors
A partial remodel of a Marin ranch home, this residence was designed to highlight the incredible views outside its walls. The husband, an avid chef, requested the kitchen be a joyful space that supported his love of cooking. High ceilings, an open floor plan, and new hardware create a warm, comfortable atmosphere. With the concept that “less is more,” we focused on the orientation of each room and the introduction of clean-lined furnishings to highlight the view rather than the decor, while statement lighting, pillows, and textures added a punch to each space.

 Garrison Foundry Architecture + Decor
new front porch
beatrice pediconi, photographer
Country porch photo in New York with decking and a roof extension
Country porch photo in New York with decking and a roof extension
8