
Search results for "Folders" in Home Design Ideas


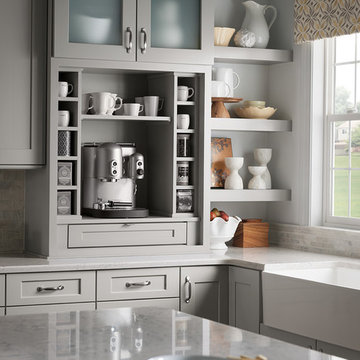
 Shenandoah Cabinetry
Shenandoah Cabinetry
Example of a transitional kitchen design in DC Metro with a farmhouse sink, shaker cabinets, gray cabinets and quartz countertops
Example of a transitional kitchen design in DC Metro with a farmhouse sink, shaker cabinets, gray cabinets and quartz countertops

 Antonio Martins Interior Design
Elegant modern kitchen created by combining custom cabinets, ceasar stone counter tops, Artistic Tile backsplash and Gregorious Pineo LIght Fixture. Custom cabinets all finished by hand with custom color and glaze by Fabian Fine furniture. Photos by Christopher Stark
Find the right local pro for your project

 Revival House
A stunning walnut kitchen remodel named Wonderfully Walnut! Our kitchen and bath designer, Claire, worked with her clients to transform their kitchen with a new design and higher quality cabinetry.
Photography: Scott Amundson Photography
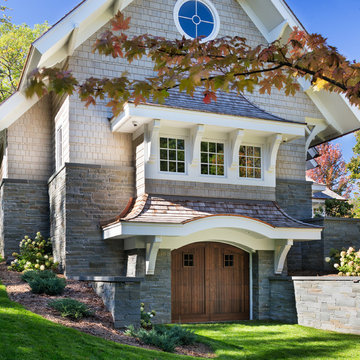
 John Kraemer & Sons
Builder: John Kraemer & Sons | Architect: Swan Architecture | Interiors: Katie Redpath Constable | Landscaping: Bechler Landscapes | Photography: Landmark Photography





 North Fork Builders of Montana, Inc.
Locati Architects, LongViews Studio
Inspiration for a mid-sized country light wood floor entryway remodel in Other with beige walls and a blue front door
Inspiration for a mid-sized country light wood floor entryway remodel in Other with beige walls and a blue front door
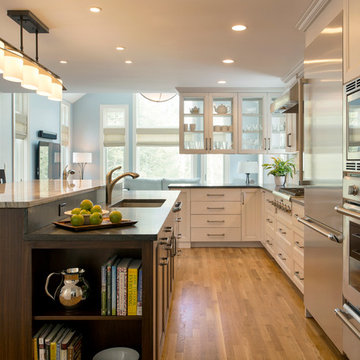


 Carini Engineering Designs
Carini Engineering Designs home
Mid-sized craftsman green two-story vinyl exterior home idea in New York with a shingle roof
Mid-sized craftsman green two-story vinyl exterior home idea in New York with a shingle roof


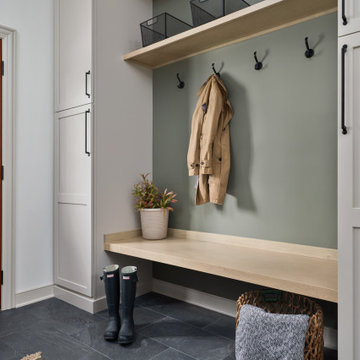
 Dave Fox Design Build Remodelers

Mud Room, laundry room, Groveport, Dave Fox, Remodel, Design Build, gray tile floor, white countertops, open shelving, black hardware
Transitional entryway photo in Columbus
Transitional entryway photo in Columbus
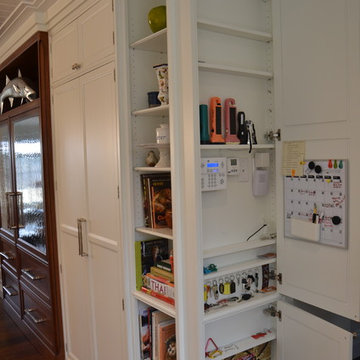
 Pennville Custom Cabinetry
Sandra Brannock from Expert Kitchen Designs was in charge of restoring this historic farm house. Pennville's Parisian Inset seemed like the perfect style for this space. This communication center was an excellent use of a small space.

 Mica McOmber-Three Creeks Construction
Mid-Century modern Renovation front entry.
Custom made frosted glass front Door made from clear Larch sourced locally.
Cedar Rainscreen siding with dark brown stain. Vertical cedar accents with Sikkens finish.
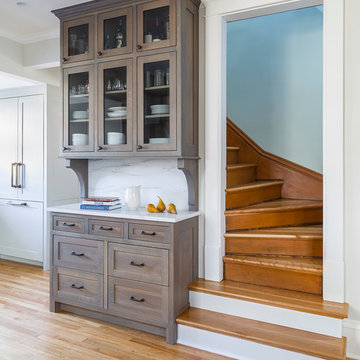
 Kate Roos Design LLC
The door was taken off the stairwell making it more easily accessible. A drop zone was created at the same depth as the steps to add interest.
Andrea Rugg Photography

 Reier Construction
The white farmhouse sink is so perfect for this house. And the quartz compliments the gray cabinet with its flecks of black and gray.
Kitchen - mid-sized craftsman galley kitchen idea in Seattle with a farmhouse sink, shaker cabinets, gray cabinets, quartzite countertops, white backsplash, subway tile backsplash, white appliances and no island
Kitchen - mid-sized craftsman galley kitchen idea in Seattle with a farmhouse sink, shaker cabinets, gray cabinets, quartzite countertops, white backsplash, subway tile backsplash, white appliances and no island

 MasterBrand Cabinets
Wine cubes double as a household organization center. Mullion-style Aristokraft Winstead glass-panel cabinet doors showcase the prettiest of serving dishes.

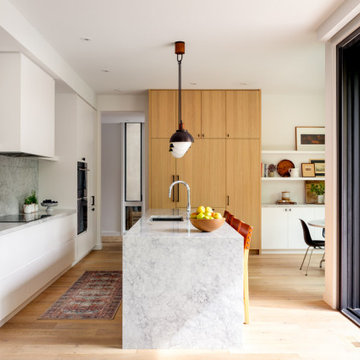
 Croma Design Inc.
RIVER’S EDGE HOUSE
New modern family home in Calgary’s Roxboro Neighbourhood.
Photography: Joel Klassen
Builder: Alloy Homes
Example of a large trendy l-shaped light wood floor and beige floor open concept kitchen design in Calgary with an undermount sink, flat-panel cabinets, white cabinets, marble countertops, green backsplash, stone slab backsplash, stainless steel appliances, an island and gray countertops
Example of a large trendy l-shaped light wood floor and beige floor open concept kitchen design in Calgary with an undermount sink, flat-panel cabinets, white cabinets, marble countertops, green backsplash, stone slab backsplash, stainless steel appliances, an island and gray countertops

12