
Search results for "Folding format" in Home Design Ideas

 Goodwood Fitch
This bathroom was created for a young family. The bi-fold screen can fold completely flat against the end of the bath without snagging on the fixed shower head. This approach allows full access to the bath when kneeling next to the bath attending to small children with easy access to the bath/shower valve and the hand shower. The recessed shelves provide plenty of room for toys and bottles. Also works very well when mum just wants a nice soak!

 White Pebble Interiors
Bedroom with feature pendant lighting &sheer curtains. Winner Best Ecological Sustainable Design in Bayside 2015.As featured in Australian House & Garden October 2016 & The Herald Sun October 8 2016. Photo credit: Matthew Mallet

Find the right local pro for your project

 Bushman Dreyfus Architects
Following a single contour line for one-level living. With an attenuated plan and delicate folds in the roof, the origin of the name “Origami House” is clear. The house is built along a contour on a gentle south-facing slope. The different slopes of the black roof, the gray cement-board walls in a traditional Japanese clapboard style, and the Cor-Ten sheet metal accents at the entrances evoke a natural formation in the woods as much as traditional readings of “house.”
 SR Design Group, Inc.

The small bathroom with modern high gloss flat panel cabinets and square undermount sink with gunmetal fixtures provide a quiet area away from the main living area.

Example of a transitional formal dark wood floor living room design in Boston with blue walls, a standard fireplace, a stone fireplace and no tv

 Jenny Baines, Jennifer Baines Interiors
Kitchen - transitional u-shaped gray floor kitchen idea in Portland with a farmhouse sink, shaker cabinets, white cabinets, white backsplash, subway tile backsplash, paneled appliances, an island and white countertops

 Synergy Design & Construction
Large-format luxury vinyl tile, 5-panel doors, and IKEA sliding doors on the closets elevate this basement storage and laundry space
Example of a large trendy gray floor and laminate floor utility room design in DC Metro with gray walls and a side-by-side washer/dryer
Example of a large trendy gray floor and laminate floor utility room design in DC Metro with gray walls and a side-by-side washer/dryer
 By Design
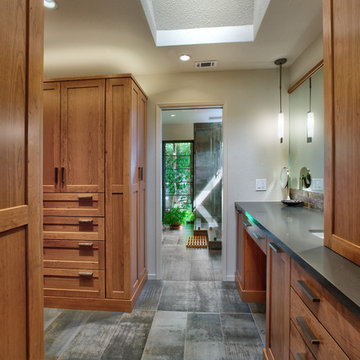
The decision to use cabinetry for closet storage meant that the closet walls became redundant and the space could do double duty. Zoned storage for hanging clothes, shoe storage, folded garments and lingerie is provided behind the beautiful cherry cabinetry. make-up & jewelry storage, pull-out storage for hair appliances and a small sink opposite the dressing area provide a separate seated grooming area.
Dave Adams Photography.

 Amy Troute Inspired Interior Design
We love this multi-talented room. It's a perfectly functional laundry room, mud room off the garage entry with bench, cubby and hanging storage and a wonderful hobby/craft area. The warm wood table top offsets the large format tile countertops. So welcoming!
Photography by Cody Wheeler

 Project Guru
Guest bath with built-in custom cabinetry, large stall shower with bench and 3D large format wall tile. Glass mosaic backsplash and Cambria quartz countertops. Solar tube for natural light.

 DSHOP
DSHOPParavent is composed of six lacquered panels sequenced in ombre, from cream to grey to black. Each panel is then meticulously gilded by hand on gold or silver leafing, and stands on custom made brass feet.
CUSTOM QUOTE: Please contact us at shop@thedpages.com for pricing.
GILDING OPTIONS: 24K Gold (shown), Rose Gold, White Gold, Silver Leaf.
FINISH: High gloss lacquer
DIMENSIONS: Each of the six panels is 20" W x 98" H. Stands 10' W when fully extended and approx 6 - 7' W in accordion formation (as shown). Custom sizing available upon request through DSHOP.
 SR Design Group, Inc.

This spectacular curved staircase was the centerpiece of the front entry. The sweeping curve and floating stair treads create the illusion they are floating while the stark contrast of white walls and dark wood give the space additional drama. The handrails are stained wood while the railings are stainless steel rods.


 Bushman Dreyfus Architects
Following a single contour line for one-level living. With an attenuated plan and delicate folds in the roof, the origin of the name “Origami House” is clear. The house is built along a contour on a gentle south-facing slope. The different slopes of the black roof, the gray cement-board walls in a traditional Japanese clapboard style, and the Cor-Ten sheet metal accents at the entrances evoke a natural formation in the woods as much as traditional readings of “house.”
The “folding” theme scales from the roof form to custom light fixtures and handrail brackets. The house has nooks and crannies inside and out, and surprising spaces that enter one’s sight lines and invite exploration. Views unfold as one enters, revealing big windows that open up the interior to the surrounding woods. The plan concept provides access to light and landscape, and privacy for disparate activities.

 Case Architects & Remodelers
Project Developer TJ Monahan
http://www.houzz.com/pro/tj-monahan/tj-monahan-case-design-remodeling-inc
Designer Melissa Cooley
http://www.houzz.com/pro/melissacooley04/melissa-cooley-udcp-case-design-remodeling-inc
Photography by Stacy Zarin Goldberg
 SR Design Group, Inc.

The suspension crystal chandelier is used in the center of the curved staircase and is mesmerizing as it refracts the light like water droplets around the room. Each strand of the fixture was hung independently while each crystal shape is unique and made by hand reminiscent of flowing water.
 Bushman Dreyfus Architects
Following a single contour line for one-level living. With an attenuated plan and delicate folds in the roof, the origin of the name “Origami House” is clear. The house is built along a contour on a gentle south-facing slope. The different slopes of the black roof, the gray cement-board walls in a traditional Japanese clapboard style, and the Cor-Ten sheet metal accents at the entrances evoke a natural formation in the woods as much as traditional readings of “house.”
An outdoor shower in the garden, directly adjacent to the primary bed and bath suite.
 DJK Custom Homes
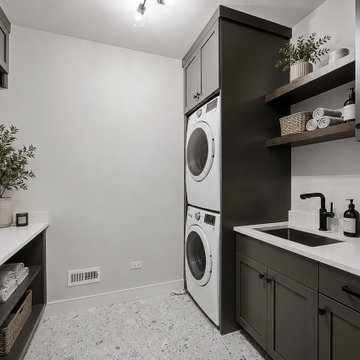
A stylish laundry room pairs Kendall Gray-painted cabinetry with warm white oak open shelving and Frost White quartz counters. A stacked GE washer and dryer maximizes space, while a matte black faucet and undermount sink handle hands-on tasks. Terrazzo-look tile flooring, soft Drift of Mist walls, and a black semi-flush light complete the space, styled with folded towels, woven baskets, and greenery for a clean, functional finish.
 Bushman Dreyfus Architects
Following a single contour line for one-level living. With an attenuated plan and delicate folds in the roof, the origin of the name “Origami House” is clear. The house is built along a contour on a gentle south-facing slope. The different slopes of the black roof, the gray cement-board walls in a traditional Japanese clapboard style, and the Cor-Ten sheet metal accents at the entrances evoke a natural formation in the woods as much as traditional readings of “house.”
The “folding” theme scales from the roof form to custom light fixtures and handrail brackets. The house has nooks and crannies inside and out, and surprising spaces that enter one’s sight lines and invite exploration. Views unfold as one enters, revealing big windows that open up the interior to the surrounding woods. The plan concept provides access to light and landscape, and privacy for disparate activities.
16