
Search results for "Folding format" in Home Design Ideas


 Lewis Builders
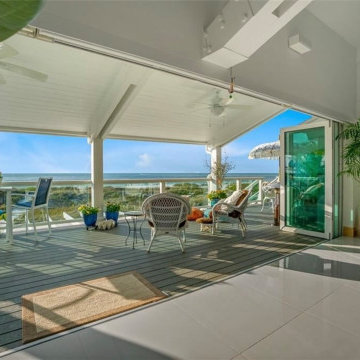
Kitchen detail with concealed refrigerator, large island with accent color, pendant lights, tile backsplash and stainless stove with hood with view of wide format accordion door with a near flat, curb-less transition to the patio/deck on top of the garage.

Find the right local pro for your project


 Ky-Kan Coatings
Concrete can be made to look like any substance. Tile, stone, wood, brick, etc. With unlimited color options, Ky-Kan Coatings can transform any room in your home or business using lightweight, beautiful concrete.
 Dave Fox Design Build Remodelers
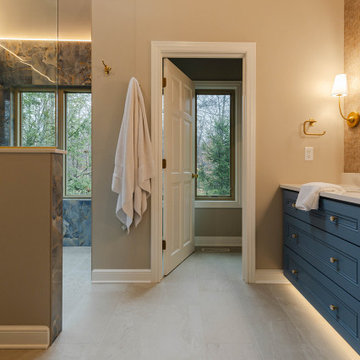
Large bathroom and separate laundry room. Shower features large format tiles with multiple shower sprayers, heated floors, and custom tall cabinetry for a closet solution. The bathroom also features a textured wallpaper wall beyond the double vanity sinks. The laundry room is a fun escape with custom cabinetry with pullout folding shelves, a fun wallpaper, and tile flooring
 True North Kitchen & Bath
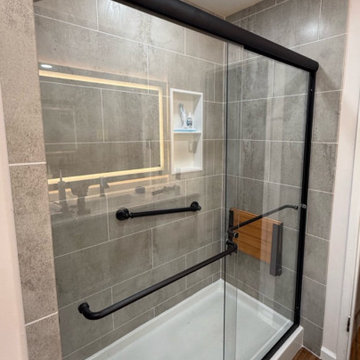
The new walk-in shower includes large-format gray porcelain tiles, a sliding glass door with matte black framing, and dual grab bars for added support. A teak fold-down shower seat and recessed wall niche enhance both comfort and storage. The matte black shower system includes a handheld sprayer for flexibility and ease of use.

 Liv Companies LLC Design + Build
Photography by Willie Chandler
Design and Construction by Liv Companies LLC, David Pollard AIA
Drop-in bathtub - mid-sized contemporary master gray tile and porcelain tile porcelain tile drop-in bathtub idea in Chicago with an integrated sink, furniture-like cabinets, light wood cabinets, solid surface countertops, a two-piece toilet and gray walls
Drop-in bathtub - mid-sized contemporary master gray tile and porcelain tile porcelain tile drop-in bathtub idea in Chicago with an integrated sink, furniture-like cabinets, light wood cabinets, solid surface countertops, a two-piece toilet and gray walls

 Imbue Design
Imbue Design
Small trendy one-story metal exterior home photo in Salt Lake City with a shed roof
Small trendy one-story metal exterior home photo in Salt Lake City with a shed roof

 emma delon
Marilyn Peryer Style House Photography
Example of a mid-sized 1960s master blue tile and glass sheet porcelain tile and gray floor doorless shower design in Raleigh with flat-panel cabinets, dark wood cabinets, a two-piece toilet, blue walls, an undermount sink, recycled glass countertops and gray countertops
Example of a mid-sized 1960s master blue tile and glass sheet porcelain tile and gray floor doorless shower design in Raleigh with flat-panel cabinets, dark wood cabinets, a two-piece toilet, blue walls, an undermount sink, recycled glass countertops and gray countertops

 Balber Architecture, Inc.
Laundry room showing different counter height. This particular room has a built-in ironing board for convenience.
Example of a huge tuscan u-shaped terra-cotta tile and brown floor dedicated laundry room design in Tampa with a farmhouse sink, white cabinets, granite countertops, green walls, a side-by-side washer/dryer and recessed-panel cabinets
Example of a huge tuscan u-shaped terra-cotta tile and brown floor dedicated laundry room design in Tampa with a farmhouse sink, white cabinets, granite countertops, green walls, a side-by-side washer/dryer and recessed-panel cabinets

 Project Guru
Guest bath with built-in custom cabinetry, large stall shower with bench and 3D large format wall tile. Glass mosaic backsplash and Cambria quartz countertops. Solar tube for natural light.

 Braitman Design Studio
This was an old 5ft x 7ft 1930's bath. A previous remodel had enclosed an old sleeping porch. For this remodel, we changed the old window into a passageway and expanded the bath to include a large vanity, storage, and European-style wet room containing a shower and soaking tub.
The bead-board wainscot, painted, built-in cabinetry, furniture-style vanity, wood-framed mirror, and stone-look porcelain tile maintain the period feel of the rest of the home.

13