
Search results for "Folding format" in Home Design Ideas

 Bushman Dreyfus Architects
Following a single contour line for one-level living. With an attenuated plan and delicate folds in the roof, the origin of the name “Origami House” is clear. The house is built along a contour on a gentle south-facing slope. The different slopes of the black roof, the gray cement-board walls in a traditional Japanese clapboard style, and the Cor-Ten sheet metal accents at the entrances evoke a natural formation in the woods as much as traditional readings of “house.”
The “folding” theme scales from the roof form to custom light fixtures and handrail brackets. The house has nooks and crannies inside and out, and surprising spaces that enter one’s sight lines and invite exploration. Views unfold as one enters, revealing big windows that open up the interior to the surrounding woods. The plan concept provides access to light and landscape, and privacy for disparate activities.
Insulated concrete floors are pigmented, poured with radiant heating tubes in the matrix, and polished to reflect light, trees, and sky.
 SR Design Group, Inc.

The spacious main living room and dining rooms are separated by the custom wet bar. The walnut wood panels on the left wall ground the room and and detail opposite the floor to ceiling black framed windows face the rear of the property. The walkway connect the left wing of the home to the right continuing the use of the stainless steel railings. Commissioned Modern art lines the walkway for additional color and focus.

 DreamMaker Bath & Kitchen
We demolished the existing shower curb in favor of a walk-in shower with appropriately placed grab bars and a hand-held shower unit. An in-wall toilet allowed us to install the bowl at the exact height needed as well as gain valuable inches of floor space. Fold-down bars offer a needed assist. Photography by Mark Ehlen, Ehlen Creative
Find the right local pro for your project
 Architectural Plantation Shutters, Inc
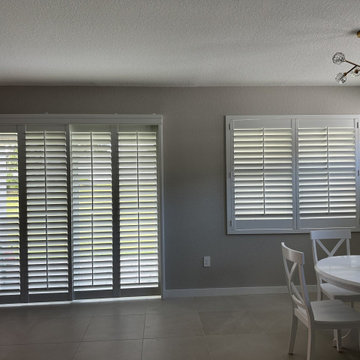
Four bypass panels on a track across a lanai slider, with a matching two-panel shutter on the adjacent window. Bypass keeps everything flush to the wall — nothing folds into the dining room — and the panels slide past each other the way the door does. Divider rails let the lower half stay closed for privacy while the upper louvers bring in light. Real hardwood, built at our Palm City, Florida factory.

 ReSquare Architecture + Construction
The generous kitchen anchors the fully open space of the first floor great room and is the focal point of the home’s main living space. A reclaimed tree trunk bar slab floats over a generous island with waterfall end. The folding glass wall opens to the rear-yard deck, accentuating the home’s embrace of indoor/outdoor living with luxurious capacity for entertaining. A reclaimed urban timber slab bar floats over the island to provide a dramatic element for both casual dining and social congregation.

 Floor Coverings International of East Lake
Example of a large classic hallway design in Tampa with yellow walls

 Bay Ridge Carpet and Linoleum
Inspiration for a mid-sized transitional wooden u-shaped staircase remodel in New York with painted risers

 The Masonry Center, Inc.
Marazzi Livigno Oro 12 x 12 ceramic floor tile with 3 x 12 bullnose. New from Marazzi 2014 and stocked by The Masonry Center. Photo courtesy of Marazzi USA.

 Lara Dutto, Laraarchitecture
Kitchen - mid-century modern galley medium tone wood floor and brown floor kitchen idea in San Francisco with an undermount sink, flat-panel cabinets, medium tone wood cabinets, white backsplash, subway tile backsplash, stainless steel appliances, a peninsula and white countertops


 Gonyea Custom Homes
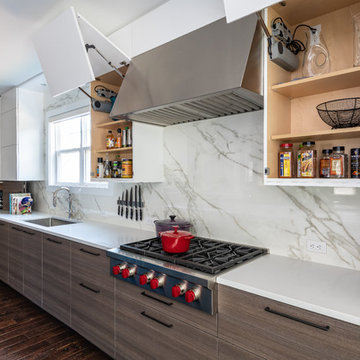
A combination mudroom and laundry room that's actually beautiful. From the herringbone floor tiles, to the glass mosaic backsplash, stony counter top and bench – this hardworking room still looks great.
Photography by Spacecrafting
 Bushman Dreyfus Architects
Following a single contour line for one-level living. With an attenuated plan and delicate folds in the roof, the origin of the name “Origami House” is clear. The house is built along a contour on a gentle south-facing slope. The different slopes of the black roof, the gray cement-board walls in a traditional Japanese clapboard style, and the Cor-Ten sheet metal accents at the entrances evoke a natural formation in the woods as much as traditional readings of “house.”
The galley kitchen and garden share the same axis. Directly outside the kitchen is a bubbling fountain made from weathered Corten steel.

 Opulence Interior Design
opulence_interiordesign

One of the most used places in a house is the laundry room. Because we will do laundry almost everyday. And the laundry room usually has a very small space, how to arrange the laundry room and save more space or just put everything into orders, it is a tough problem for most of the families.
This laundry room format is so great. In my opinion, you have washer/dryer sets on the flooring and also counter area for folding your clothes. Plus, you have a good washing sink also. After that you have this remarkable little clothes dryer that hangs above the counter so it does not take up any added area.??
•
•
#laundryroommakeover #laundryroomdecor #laundryroomdesign #hangingdryer #homedesign #residentialdesign #organizationideas #organizer #organizedhome #practicalideas #commercialdesign #laundrysink #homedepot #homesense #dollarama @opulence_interiordesign


 Matter Planning + Design LLC
Example of a trendy white tile and glass tile beige floor bathroom design in San Diego with flat-panel cabinets, light wood cabinets, white walls, an undermount sink and a hinged shower door
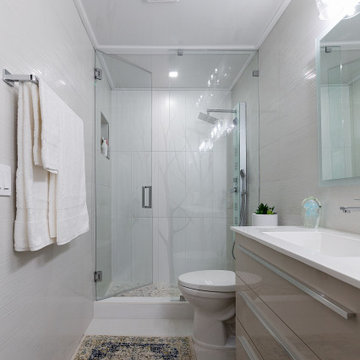
 Magy Interiors LLC
Vanity & Fixtures: A wall-length custom double vanity featuring flat-panel taupe/light wood-finish drawers with sleek horizontal chrome handles. The crisp white countertop includes an integrated sink paired with polished chrome fixtures.
Glass Enclosure Shower: The back of the bathroom features a frameless glass shower enclosure complete with a rain showerhead, hand-held sprayer, built-in storage niche, and a pebbled tile floor for a spa-like feel.
Wall & Floor Finishes: Large-format, light gray textured wall tiles line both sides of the narrow layout, extending from floor to ceiling to emphasize vertical space and light reflection.
Decor & Accessories: The floor is accented with a low-pile runner rug featuring traditional blue-and-beige patterns. A wall-mounted chrome towel rack holds folded white bath towels, while small potted plants and decorative glass accents rest near the sin

 Amazing Spaces
This is a great house. Perched high on a private, heavily wooded site, it has a rustic contemporary aesthetic. Vaulted ceilings, sky lights, large windows and natural materials punctuate the main spaces. The existing large format mosaic slate floor grabs your attention upon entering the home extending throughout the foyer, kitchen, and family room.
Specific requirements included a larger island with workspace for each of the homeowners featuring a homemade pasta station which requires small appliances on lift-up mechanisms as well as a custom-designed pasta drying rack. Both chefs wanted their own prep sink on the island complete with a garbage “shoot” which we concealed below sliding cutting boards. A second and overwhelming requirement was storage for a large collection of dishes, serving platters, specialty utensils, cooking equipment and such. To meet those needs we took the opportunity to get creative with storage: sliding doors were designed for a coffee station adjacent to the main sink; hid the steam oven, microwave and toaster oven within a stainless steel niche hidden behind pantry doors; added a narrow base cabinet adjacent to the range for their large spice collection; concealed a small broom closet behind the refrigerator; and filled the only available wall with full-height storage complete with a small niche for charging phones and organizing mail. We added 48” high base cabinets behind the main sink to function as a bar/buffet counter as well as overflow for kitchen items.
The client’s existing vintage commercial grade Wolf stove and hood commands attention with a tall backdrop of exposed brick from the fireplace in the adjacent living room. We loved the rustic appeal of the brick along with the existing wood beams, and complimented those elements with wired brushed white oak cabinets. The grayish stain ties in the floor color while the slab door style brings a modern element to the space. We lightened the color scheme with a mix of white marble and quartz countertops. The waterfall countertop adjacent to the dining table shows off the amazing veining of the marble while adding contrast to the floor. Special materials are used throughout, featured on the textured leather-wrapped pantry doors, patina zinc bar countertop, and hand-stitched leather cabinet hardware. We took advantage of the tall ceilings by adding two walnut linear pendants over the island that create a sculptural effect and coordinated them with the new dining pendant and three wall sconces on the beam over the main sink.

 Metropolis Drafting and Construction Inc
Updating a recently built town home in culver city for a wonderful family was a very enjoyable project for us.
The townhouse bathroom had a basic look and was lacking in both storage and looks. the main part of this project was the custom design and building of the vanity unit and the extra storage with bi-fold doors so not to take up too much space. the floors were done with porcelain tile that mimics the rich look of Calcutta marble.
the large format tile gives a sensation of space and minimalize the amount of grout lines on the floor.
The shower unit received a much-needed high end plumbing fixture and the shower head was raised to a normal height. the walls were tiled with the same floor tile in a staggered pattern.
the bench wall is the center focal point and is boasting a
chiseled texture dark gray tile that is been complimented by the slate shower pan tile work.
notice the bench top and the step into the shower, it is done with a single piece of quartz stone for a clean and grout-less look.
 Bushman Dreyfus Architects
Following a single contour line for one-level living. With an attenuated plan and delicate folds in the roof, the origin of the name “Origami House” is clear. The house is built along a contour on a gentle south-facing slope. The different slopes of the black roof, the gray cement-board walls in a traditional Japanese clapboard style, and the Cor-Ten sheet metal accents at the entrances evoke a natural formation in the woods as much as traditional readings of “house.”
The “folding” theme scales from the roof form to custom light fixtures and handrail brackets. The house has nooks and crannies inside and out, and surprising spaces that enter one’s sight lines and invite exploration. Views unfold as one enters, revealing big windows that open up the interior to the surrounding woods. The plan concept provides access to light and landscape, and privacy for disparate activities.
Insulated concrete floors are pigmented, poured with radiant heating tubes in the matrix, and polished to reflect light, trees, and sky. Views unfold as one enters the living room, revealing large windows that open up the interior to the surrounding woods. Glass is held in place by fixed and operable Douglas Fir frames.

 Architectural Designs
Plan 73325HS, Craftsman Jaw-Dropper, gives you four bedrooms plus two more in the finished lower level (should you choose to finish it out as designed). The home has 4,665 sq. ft. of heated living space and has a stunning appeal inside and out.
The laundry room is centrally located on the upper floor.
The plans are available for purchase for construction and come in prints, PDF and CAD formats. Ready when you are. Where do YOU want to build?
17