
Search results for "Folks sign" in Home Design Ideas
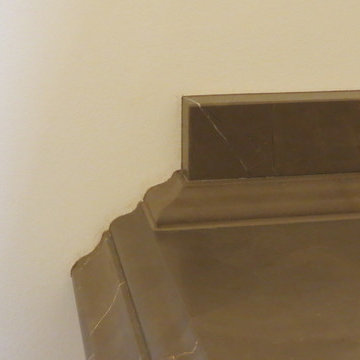
 Ceramic Harmony
Madison County's Elite Tile and Stone Design Solutions | Best of Houzz |
11317 S. Memorial Pkwy.
Huntsville, AL 35803
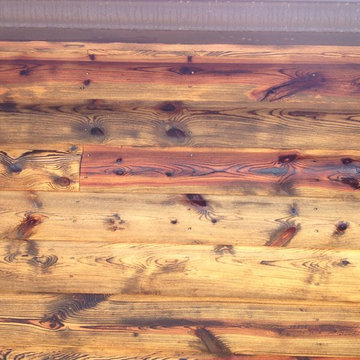
 Ozark Wood Care
Creating a custom, rustic luxe exterior finish.
All photos and video's of this project were taken by Steve Schmidt using an iPhone 4S.

Find the right local pro for your project
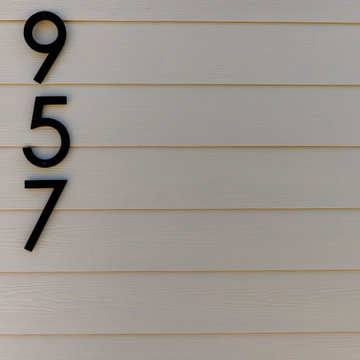
 Homestead Exteriors
Example of a cottage gray two-story vinyl and shingle house exterior design in Denver
 Millennium Design
Example of a mid-sized arts and crafts open concept ceramic tile and brown floor living room design in Seattle with beige walls, a standard fireplace, a stone fireplace and a wall-mounted tv
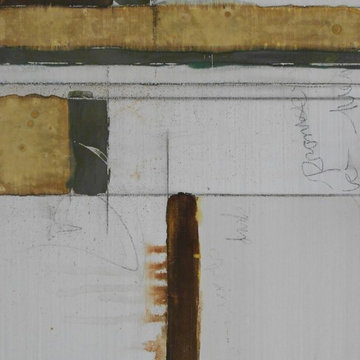
 Artwork by Cynthia Ligeros
The artistically inspired Structured Vintage Copper Abstract Tile is a stunning sight wherever you put it. Customize to any size or tile. Hand painted.
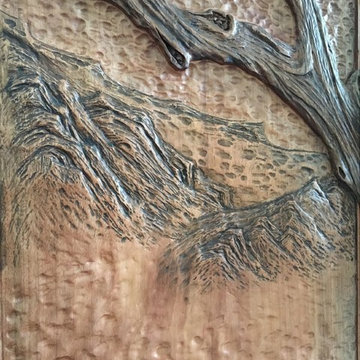

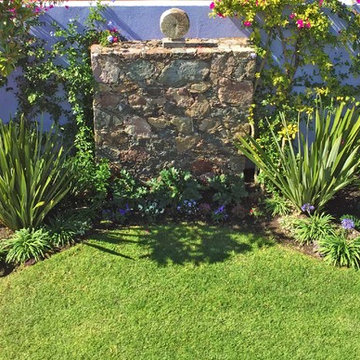

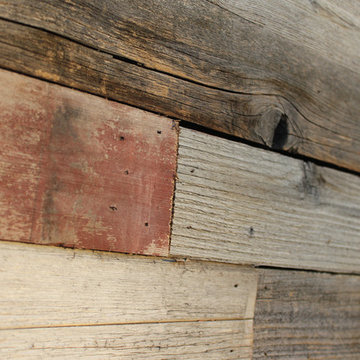
 Kingbird Design LLC
Siding is reclaimed cedar from an old fence.
Example of a minimalist home design design in Salt Lake City
Example of a minimalist home design design in Salt Lake City
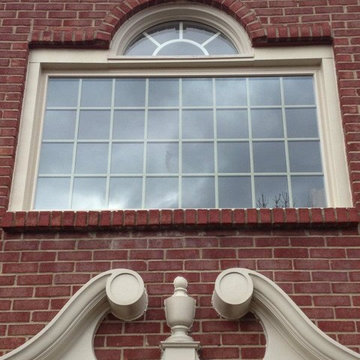
 Cincinnati Window Design
Example of a mid-sized classic two-story mixed siding exterior home design with a gambrel roof


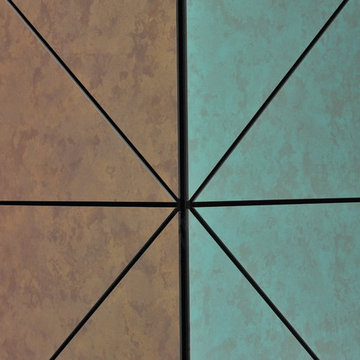
 Trespa North America
Naturals NM04 Sintered Alloy (left), NM03 Corroded Green (right)
Example of a minimalist exterior home design in New York
Example of a minimalist exterior home design in New York
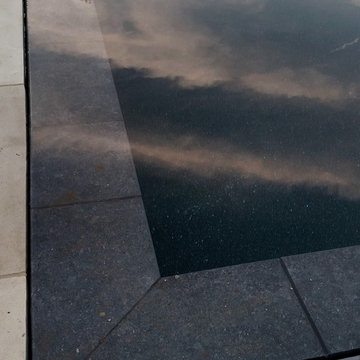
 C Kevin Coffey Dwellings | Design
Photo by C Kevin Coffey
Inspiration for a contemporary pool remodel in Nashville
Inspiration for a contemporary pool remodel in Nashville

 Archadeck of Central Connecticut
To ensure that the stairs ended (or began!) at just the right point at the edge of the patio, Archadeck of Central CT began building the stairs at the bottom and worked our way up. This is a reversal of the usual process, and it worked out just right. The new stairs meet the patio at a place called the "soldier course," which is the contrasting rim of brick around the patio edge. We installed Fortress LED lighting on the stair risers for safety after dark.
Photos courtesy Archadeck of Central CT.



 Sagiper North America
This beautiful renovation by Alair Homes used SAGIREV REF #8 Caramel Cedar panels in four different applications: Gables, Columns, Soffits under the main entrance, covered areas of the home, and the interior man cave ceiling above the garage.


29