
Search results for "Follower" in Home Design Ideas
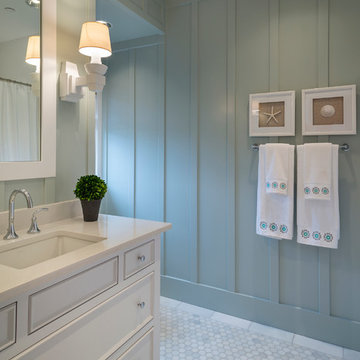
 Alan Mascord Design Associates Inc
View the house plans at:
http://houseplans.co/house-plans/2472
Photos by Bob Greenspan

 DEMESNE
The simple volumes of this urban lake house give a nod to the existing 1940’s weekend cottages and farmhouses contained in the mature neighborhood on White Rock Lake. The concept is a modern twist on the vernacular within the area by incorporating the use of modern materials such as concrete, steel, and cable. ©Shoot2Sell Photography

 Viola Interior Design, LLC
John M. Lewis Photography
Mid-sized cottage chic guest dark wood floor and brown floor bedroom photo in Philadelphia with pink walls
Mid-sized cottage chic guest dark wood floor and brown floor bedroom photo in Philadelphia with pink walls
Find the right local pro for your project

 Krueger Architects
Unlimited Style Photography
Inspiration for a small timeless master multicolored tile and stone tile porcelain tile bathroom remodel in Los Angeles with raised-panel cabinets, a one-piece toilet, white walls, an undermount sink and quartz countertops
Inspiration for a small timeless master multicolored tile and stone tile porcelain tile bathroom remodel in Los Angeles with raised-panel cabinets, a one-piece toilet, white walls, an undermount sink and quartz countertops

 FOUR POINT DESIGN BUILD INC
DESIGN BUILD REMODEL | Home Office Transformation | FOUR POINT DESIGN BUILD INC.
This space was once a child's bedroom and now doubles as a professional home photography post production office and a dressing room for graceful ballerinas!
This completely transformed 3,500+ sf family dream home sits atop the gorgeous hills of Calabasas, CA and celebrates the strategic and eclectic merging of contemporary and mid-century modern styles with the earthy touches of a world traveler!
AS SEEN IN Better Homes and Gardens | BEFORE & AFTER | 10 page feature and COVER | Spring 2016
To see more of this fantastic transformation, watch for the launch of our NEW website and blog THE FOUR POINT REPORT, where we celebrate this and other incredible design build journey! Launching September 2016.
Photography by Riley Jamison
#ballet #photography #remodel #LAinteriordesigner #builder #dreamproject #oneinamillion

 Kat Nelson Designs
Lisa Konz Photography
Mid-sized country single-wall brown floor and medium tone wood floor eat-in kitchen photo in Atlanta with gray cabinets, blue backsplash, terra-cotta backsplash, stainless steel appliances, an island, a drop-in sink, shaker cabinets and quartz countertops
Mid-sized country single-wall brown floor and medium tone wood floor eat-in kitchen photo in Atlanta with gray cabinets, blue backsplash, terra-cotta backsplash, stainless steel appliances, an island, a drop-in sink, shaker cabinets and quartz countertops



Sponsored
Sunbury, OH

J.Holderby - Renovations
Franklin County's Leading General Contractors - 2X Best of Houzz!

 Recurso Ciudad

Small minimalist gray tile and porcelain tile ceramic tile doorless shower photo in Other with gray cabinets, a one-piece toilet, white walls, an integrated sink and quartzite countertops

 Dave Fox Design Build Remodelers
Bathroom Concept - White subway tile, walk-in shower, teal ceiling, white small bathroom in Columbus
Inspiration for a small transitional master white tile and subway tile marble floor bathroom remodel in Columbus with a console sink
Inspiration for a small transitional master white tile and subway tile marble floor bathroom remodel in Columbus with a console sink


 TimberTech

AZEK Deck's Island Oak is a fashion-forward, mid-gray tone with natural color variations. Subtle streaking gives Island Oak, a capped polymer decking, a rich, natural aesthetic with the warm feel of weathered wood. All AZEK Deck products, backed by Alloy Armour Technology, carry a limited lifetime warranty and are engineered to last beautifully.


Sponsored
Sunbury, OH
J.Holderby - Renovations
Franklin County's Leading General Contractors - 2X Best of Houzz!
 Meghan Carter Design Inc.
Stephani Buchman Photography
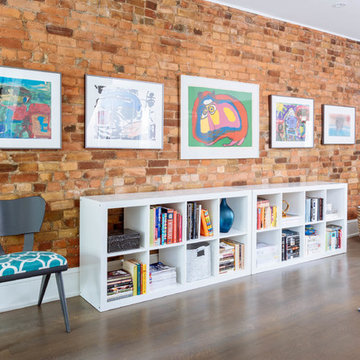
Living room - mid-sized eclectic open concept medium tone wood floor and brown floor living room idea in Toronto with white walls, no tv, a standard fireplace and a brick fireplace
Living room - mid-sized eclectic open concept medium tone wood floor and brown floor living room idea in Toronto with white walls, no tv, a standard fireplace and a brick fireplace
 dSPACE Studio Architecture
Tony Soluri Photography

Inspiration for a contemporary kitchen remodel in Chicago
Inspiration for a contemporary kitchen remodel in Chicago
 Flavin Architects

Mid-Century Remodel on Tabor Hill
This sensitively sited house was designed by Robert Coolidge, a renowned architect and grandson of President Calvin Coolidge. The house features a symmetrical gable roof and beautiful floor to ceiling glass facing due south, smartly oriented for passive solar heating. Situated on a steep lot, the house is primarily a single story that steps down to a family room. This lower level opens to a New England exterior. Our goals for this project were to maintain the integrity of the original design while creating more modern spaces. Our design team worked to envision what Coolidge himself might have designed if he'd had access to modern materials and fixtures.
With the aim of creating a signature space that ties together the living, dining, and kitchen areas, we designed a variation on the 1950's "floating kitchen." In this inviting assembly, the kitchen is located away from exterior walls, which allows views from the floor-to-ceiling glass to remain uninterrupted by cabinetry.
We updated rooms throughout the house; installing modern features that pay homage to the fine, sleek lines of the original design. Finally, we opened the family room to a terrace featuring a fire pit. Since a hallmark of our design is the diminishment of the hard line between interior and exterior, we were especially pleased for the opportunity to update this classic work.
 Kaplan Thompson Architects
Brett Winter Lemon Photography

Rustic one-story wood exterior home idea in Portland Maine with a green roof
Rustic one-story wood exterior home idea in Portland Maine with a green roof


 DEMESNE
The narrow site challenged the design team to create a modern home that blended within its surroundings and maximized its views of the lake. All of the modern elements intertwine and weave together framing the view while drawing the lake up to the porch and finally connecting to the sky. ©Shoot2Sell Photography

15