
Search results for "Footing" in Home Design Ideas
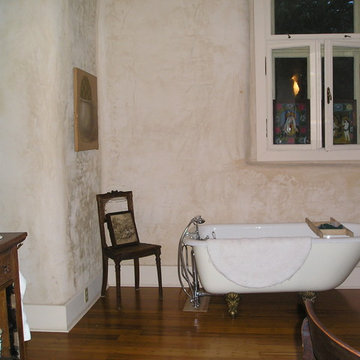
 Earth and Straw Design
Master bath
Inspiration for a mid-sized timeless master medium tone wood floor claw-foot bathtub remodel in Other with open cabinets, medium tone wood cabinets, beige walls, a drop-in sink and wood countertops
Inspiration for a mid-sized timeless master medium tone wood floor claw-foot bathtub remodel in Other with open cabinets, medium tone wood cabinets, beige walls, a drop-in sink and wood countertops
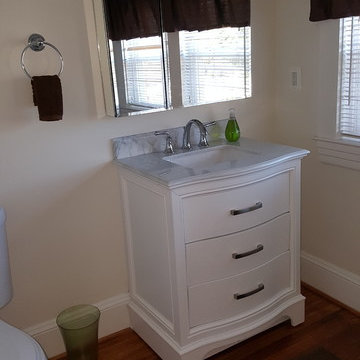
 Zwingelberg & Son Remodeling
Bathroom - mid-sized traditional 3/4 dark wood floor and brown floor bathroom idea in Baltimore with flat-panel cabinets, white cabinets, a two-piece toilet, white walls, an undermount sink and marble countertops
 Zwingelberg & Son Remodeling
Inspiration for a mid-sized timeless 3/4 dark wood floor and brown floor bathroom remodel in Baltimore with flat-panel cabinets, white cabinets, white walls, an undermount sink, marble countertops and a two-piece toilet
Find the right local pro for your project


 CG&S Design-Build
Design by Joanna Hartman
Photography by Ryann Ford
Styling by Adam Fortner
This bath features 3cm Bianco Carrera Marble at the vanities, Restoration Hardware, Ann Sacks "Savoy" 3X6 and 2x4 tile in Dove on shower walls and backsplash, D190 Payette Liner for shower walls and niche, 3" Carrara Hex honed and polished floor and shower floor tile, Benjamin Moore "River Reflections" paint, and Restoration Hardware chrome Dillon sconces.



 FLASHhouse Inc
Gary McKinstry
Example of a trendy beige tile beige floor bathroom design in Vancouver with an undermount sink, flat-panel cabinets, beige walls and medium tone wood cabinets
Example of a trendy beige tile beige floor bathroom design in Vancouver with an undermount sink, flat-panel cabinets, beige walls and medium tone wood cabinets

Sponsored
Fredericksburg, OH

High Point Cabinets
Columbus' Experienced Custom Cabinet Builder | 4x Best of Houzz Winner
 Yonker Construction

Bathroom - transitional master gray tile gray floor bathroom idea in Phoenix with beige walls, an undermount sink, a hinged shower door and gray countertops

 Steve Masley Consulting and Design
The garden 3 weeks after planting, on a foggy day.
Photo by Steve Masley
Inspiration for a timeless deck container garden remodel in San Francisco
Inspiration for a timeless deck container garden remodel in San Francisco

 The Tiny Project
Alek Lisefski / tiny-project.com
Bedroom - contemporary light wood floor bedroom idea in San Francisco with white walls and no fireplace
Bedroom - contemporary light wood floor bedroom idea in San Francisco with white walls and no fireplace
 Studio Christophers Design

Example of a tuscan master beige tile beige floor claw-foot bathtub design in San Diego with beige walls
 Dream Kitchens

Example of a large classic master gray tile porcelain tile and gray floor bathroom design in Detroit with raised-panel cabinets, distressed cabinets, gray walls, an undermount sink, quartz countertops, a hinged shower door and black countertops

 Carolina V. Gentry, RID
Timeless Palm Springs glamour meets modern in Pulp Design Studios' bathroom design created for the DXV Design Panel 2016. The design is one of four created by an elite group of celebrated designers for DXV's national ad campaign. Faced with the challenge of creating a beautiful space from nothing but an empty stage, Beth and Carolina paired mid-century touches with bursts of colors and organic patterns. The result is glamorous with touches of quirky fun -- the definition of splendid living.

Sponsored
Columbus, OH

Hope Restoration & General Contracting
Columbus Design-Build, Kitchen & Bath Remodeling, Historic Renovations
 Steric Developments Ltd
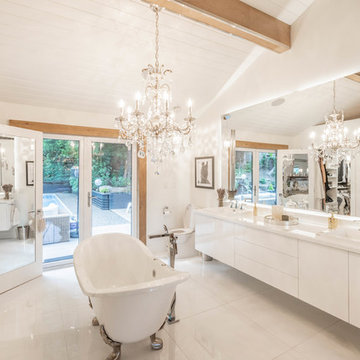
Bathroom - country master white tile white floor bathroom idea in Vancouver with flat-panel cabinets, white cabinets, a one-piece toilet, white walls, a drop-in sink and white countertops
 Top Shelf Design
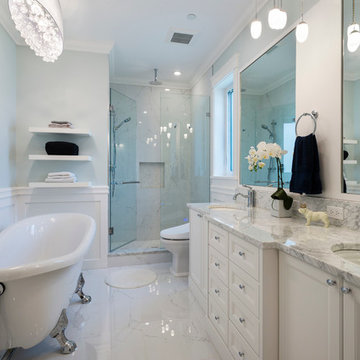
Bathroom - transitional white tile white floor bathroom idea in Vancouver with recessed-panel cabinets, white cabinets, blue walls, an undermount sink, a hinged shower door and white countertops
 Anchor Builders

Design & Build Team: Anchor Builders,
Photographer: Andrea Rugg Photography
Large elegant master white tile and stone tile marble floor bathroom photo in Minneapolis with recessed-panel cabinets, white cabinets, quartz countertops, gray walls and a console sink
Large elegant master white tile and stone tile marble floor bathroom photo in Minneapolis with recessed-panel cabinets, white cabinets, quartz countertops, gray walls and a console sink

Inspiration for a timeless master gray tile and marble tile dark wood floor and brown floor bathroom remodel in Orange County with recessed-panel cabinets, white cabinets, multicolored walls, an undermount sink, a hinged shower door and gray countertops
Sponsored
Columbus, OH
Hope Restoration & General Contracting
Columbus Design-Build, Kitchen & Bath Remodeling, Historic Renovations
 Dalene Flooring Carpet One
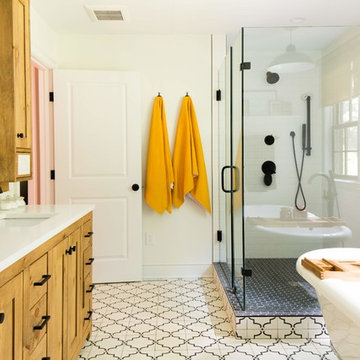
Installed Daltile -Keystone field tile in 2 x 2 hexagons in Ebony for shower niche and shower floors, installed bath tile per customer's selection
Example of a transitional white tile and subway tile white floor bathroom design in Bridgeport with shaker cabinets, medium tone wood cabinets, white walls, an undermount sink, a hinged shower door and white countertops
Example of a transitional white tile and subway tile white floor bathroom design in Bridgeport with shaker cabinets, medium tone wood cabinets, white walls, an undermount sink, a hinged shower door and white countertops

 Visbeen Architects
Graced with an abundance of windows, Alexandria’s modern meets traditional exterior boasts stylish stone accents, interesting rooflines and a pillared and welcoming porch. You’ll never lack for style or sunshine in this inspired transitional design perfect for a growing family. The timeless design merges a variety of classic architectural influences and fits perfectly into any neighborhood. A farmhouse feel can be seen in the exterior’s peaked roof, while the shingled accents reference the ever-popular Craftsman style. Inside, an abundance of windows flood the open-plan interior with light. Beyond the custom front door with its eye-catching sidelights is 2,350 square feet of living space on the first level, with a central foyer leading to a large kitchen and walk-in pantry, adjacent 14 by 16-foot hearth room and spacious living room with a natural fireplace. Also featured is a dining area and convenient home management center perfect for keeping your family life organized on the floor plan’s right side and a private study on the left, which lead to two patios, one covered and one open-air. Private spaces are concentrated on the 1,800-square-foot second level, where a large master suite invites relaxation and rest and includes built-ins, a master bath with double vanity and two walk-in closets. Also upstairs is a loft, laundry and two additional family bedrooms as well as 400 square foot of attic storage. The approximately 1,500-square-foot lower level features a 15 by 24-foot family room, a guest bedroom, billiards and refreshment area, and a 15 by 26-foot home theater perfect for movie nights.
Photographer: Ashley Avila Photography
 Breeze Giannasio Interiors
Stacy Zarin Goldberg

Example of a mid-sized eclectic kids' white tile and porcelain tile porcelain tile bathroom design in DC Metro with a wall-mount sink, white cabinets, solid surface countertops, a one-piece toilet and gray walls
Example of a mid-sized eclectic kids' white tile and porcelain tile porcelain tile bathroom design in DC Metro with a wall-mount sink, white cabinets, solid surface countertops, a one-piece toilet and gray walls
19