
Search results for "Footing" in Home Design Ideas
 McMillan Builders LLC
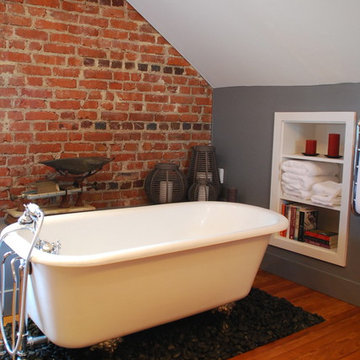
After removing old sheet paneling, we exposed the original brick walls on the gable end of the home. Once we refinished the 1922-installed pine flooring, the warmth of the room came through. Steven Berson
 G. Terbrock Luxury Homes
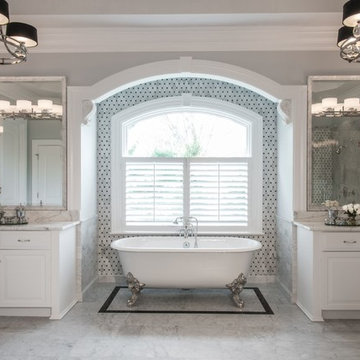
Bathroom - large traditional master gray tile, white tile and stone slab porcelain tile bathroom idea in St Louis with raised-panel cabinets, white cabinets, a one-piece toilet, gray walls, a drop-in sink and marble countertops

 TKS Design Group
Download our free ebook, Creating the Ideal Kitchen. DOWNLOAD NOW
This charming little attic bath was an infrequently used guest bath located on the 3rd floor right above the master bath that we were also remodeling. The beautiful original leaded glass windows open to a view of the park and small lake across the street. A vintage claw foot tub sat directly below the window. This is where the charm ended though as everything was sorely in need of updating. From the pieced-together wall cladding to the exposed electrical wiring and old galvanized plumbing, it was in definite need of a gut job. Plus the hardwood flooring leaked into the bathroom below which was priority one to fix. Once we gutted the space, we got to rebuilding the room. We wanted to keep the cottage-y charm, so we started with simple white herringbone marble tile on the floor and clad all the walls with soft white shiplap paneling. A new clawfoot tub/shower under the original window was added. Next, to allow for a larger vanity with more storage, we moved the toilet over and eliminated a mish mash of storage pieces. We discovered that with separate hot/cold supplies that were the only thing available for a claw foot tub with a shower kit, building codes require a pressure balance valve to prevent scalding, so we had to install a remote valve. We learn something new on every job! There is a view to the park across the street through the home’s original custom shuttered windows. Can’t you just smell the fresh air? We found a vintage dresser and had it lacquered in high gloss black and converted it into a vanity. The clawfoot tub was also painted black. Brass lighting, plumbing and hardware details add warmth to the room, which feels right at home in the attic of this traditional home. We love how the combination of traditional and charming come together in this sweet attic guest bath. Truly a room with a view!
Designed by: Susan Klimala, CKD, CBD
Photography by: Michael Kaskel
For more information on kitchen and bath design ideas go to: www.kitchenstudio-ge.com
Find the right local pro for your project
 Spark Interior Style
Todd White
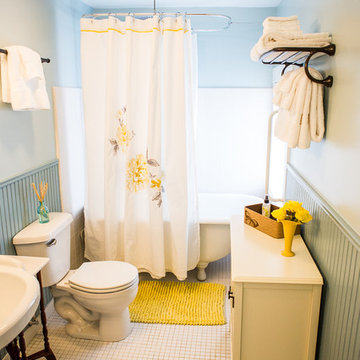
Small elegant white tile and ceramic tile ceramic tile claw-foot bathtub photo in Austin with a pedestal sink and blue walls
Small elegant white tile and ceramic tile ceramic tile claw-foot bathtub photo in Austin with a pedestal sink and blue walls
 Perimeter Tile Design

Inspiration for a mid-sized modern master white tile ceramic tile bathroom remodel in Orange County with an undermount sink, white cabinets, granite countertops and gray walls

 A-1 Remodeling by Randall J. Smith

Bathroom - mid-sized traditional master travertine tile beige floor bathroom idea in Other with shaker cabinets, dark wood cabinets, beige walls, a drop-in sink and tile countertops
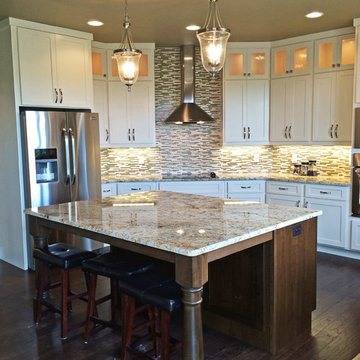
 Cypress Homes, Inc.
Mid-sized arts and crafts u-shaped dark wood floor eat-in kitchen photo in Milwaukee with shaker cabinets, white cabinets, granite countertops, multicolored backsplash, glass tile backsplash, stainless steel appliances and an island

Sponsored
Fredericksburg, OH

High Point Cabinets
Columbus' Experienced Custom Cabinet Builder | 4x Best of Houzz Winner

 Round Top Home Builders
Mid-sized farmhouse 3/4 dark wood floor and brown floor claw-foot bathtub photo in Austin with recessed-panel cabinets, white cabinets, a two-piece toilet and white walls

 w.b. builders
Photo by Seth Hannula
Inspiration for a mid-sized mediterranean master white tile and ceramic tile ceramic tile bathroom remodel in Minneapolis with an undermount sink, shaker cabinets, dark wood cabinets, marble countertops, a two-piece toilet and white walls
Inspiration for a mid-sized mediterranean master white tile and ceramic tile ceramic tile bathroom remodel in Minneapolis with an undermount sink, shaker cabinets, dark wood cabinets, marble countertops, a two-piece toilet and white walls

 The Home Depot
Claw-foot bathtub - large traditional master marble floor and multicolored floor claw-foot bathtub idea in Atlanta with shaker cabinets, white cabinets, a two-piece toilet, white walls, an undermount sink and marble countertops

 MossCreek
The DIY Channel show "Raising House" recently featured this MossCreek custom designed home. This MossCreek designed home is the Beauthaway and can be found in our ready to purchase home plans. At 3,268 square feet, the house is a Rustic American style that blends a variety of regional architectural elements that can be found throughout the Appalachians from Maine to Georgia.

 Moss Interior Co
Jill Chatterjee photography
Example of a mid-sized eclectic master green tile and ceramic tile medium tone wood floor bathroom design in Seattle with a one-piece toilet, gray walls, a vessel sink and marble countertops
Example of a mid-sized eclectic master green tile and ceramic tile medium tone wood floor bathroom design in Seattle with a one-piece toilet, gray walls, a vessel sink and marble countertops
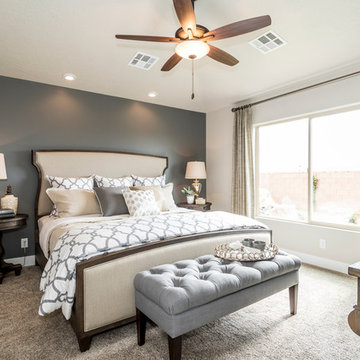
Inspiration for a mid-sized transitional master carpeted and beige floor bedroom remodel in Salt Lake City with gray walls and no fireplace

Sponsored
Columbus, OH

Wannemacher Interiors
Customized Award-Winning Interior Design Solutions in Franklin Cnty OH
 M.N. Reale
M.N. Reale Construction converted three separate, dated rooms into a magnificent, modern master bath. We installed custom tile on the floors and up the walls in each room visually tying them together. Six Marvin casement windows were installed in the tub area, which features a claw foot tub from Portugal, showering the room with natural light. The large 5 x 7 foot walk-in shower features three showerheads, and a rolling glass door. The custom cabinet in the powder room has His and Hers sinks with a beautiful quartz countertop. The homeowners now love to relax and spend time in their new master bath.
Neil Landino Photography
 Miller's of Claflin

Example of a mid-sized classic master vinyl floor claw-foot bathtub design in Wichita with open cabinets and white walls
 Couture House Interiors
COUTURE HOUSE INTERIORS, CHRISTINA WEDGE PHOTOGRAPHY

Example of a small classic master white tile and stone tile marble floor claw-foot bathtub design in Atlanta with an undermount sink, flat-panel cabinets, gray cabinets, marble countertops, a two-piece toilet and white walls
Example of a small classic master white tile and stone tile marble floor claw-foot bathtub design in Atlanta with an undermount sink, flat-panel cabinets, gray cabinets, marble countertops, a two-piece toilet and white walls
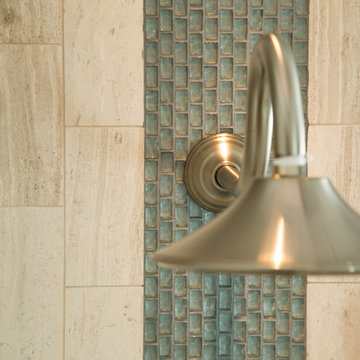
Example of a mid-sized transitional master beige tile and stone tile bathroom design in Los Angeles with an undermount sink, raised-panel cabinets, medium tone wood cabinets, quartzite countertops, a one-piece toilet and blue walls

Sponsored
Columbus, OH

Hope Restoration & General Contracting
Columbus Design-Build, Kitchen & Bath Remodeling, Historic Renovations
 Penhaglion
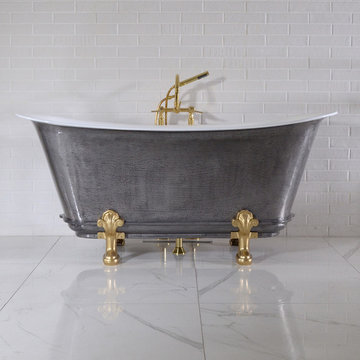
Introducing 'The Fontenay' Freestanding Cast Iron Chariot Clawfoot Tub by Penhaglion (Hand Burnished Natural Iron Exterior)
Transitional bathroom photo in Tampa
Transitional bathroom photo in Tampa

 chadbourne + doss architects
A new Seattle modern house designed by chadbourne + doss architects houses a couple and their 18 bicycles. 3 floors connect indoors and out and provide panoramic views of Lake Washington.
photo by Benjamin Benschneider

 Allison Jaffe Interior Design LLC
The focal point of the space is both the free standing club foot tub and the shower. The client had the tub custom painted. I designed the shower to accommodate two people with his and her sides. The linen tower was removed to free up space for the new water closet and shower. Each vanity was created to maximize space, so drawers were included in the middle portion of the cabinet. There is porcelain tile from floor to ceiling in the entire space for easy maintenance. Chrome was used as accents throughout the space as seen in the sinks, faucets and other fixtures. A wall of tile in the shower acts a focal point on the opposite end of the room.
Photographer: Brio Yiapon
33