
Search results for "Footing" in Home Design Ideas
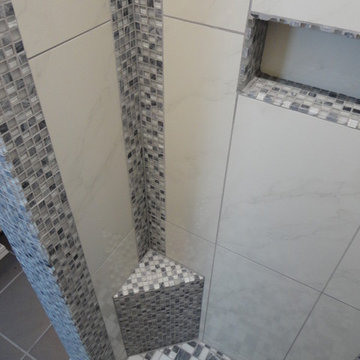
 Birmingham Remodeling and Construction, LLC
demo existing shower, installed kerdi waterproofing system and tile
Bathroom - contemporary bathroom idea in Oklahoma City
Bathroom - contemporary bathroom idea in Oklahoma City
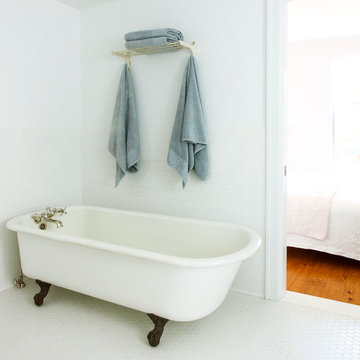
 Bonaventura Architect
Please see this Award Winning project in the October 2014 issue of New York Cottages & Gardens Magazine: NYC&G
http://www.cottages-gardens.com/New-York-Cottages-Gardens/October-2014/NYCG-Innovation-in-Design-Winners-Kitchen-Design/
It was also featured in a Houzz Tour:
Houzz Tour: Loving the Old and New in an 1880s Brooklyn Row House
http://www.houzz.com/ideabooks/29691278/list/houzz-tour-loving-the-old-and-new-in-an-1880s-brooklyn-row-house
Photo Credit: Hulya Kolabas

 Barclay Butera Interiors
Beach style master white tile and subway tile marble floor claw-foot bathtub photo in Los Angeles with an undermount sink, furniture-like cabinets, dark wood cabinets, marble countertops and gray walls
Find the right local pro for your project

 Gemma Parker Design, LLC
Photography: Dustin Halleck,
Home Builder: Middlefork Development, LLC,
Architect: Burns + Beyerl Architects
Example of a large transitional master dark wood floor and brown floor bedroom design in Chicago with gray walls and no fireplace
Example of a large transitional master dark wood floor and brown floor bedroom design in Chicago with gray walls and no fireplace

 SALA Architects
The industrious clients came to us with dreams of a new garage structure to provide a home for all of their passions. The design came together around a three car garage with room for a micro-brewery, workshop and bicycle storage – all attached to the house via a new three season porch – and a native prairie landscape and sauna structure on the roof.
Designed by Jody McGuire
Photographed by Corey Gaffer
 Robin Muto
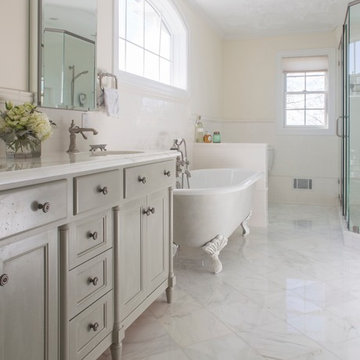
This master bathroom was designed to have a french country feeling while accommodating the conveniences of modern day living. I designed the vanity to look like a piece of furniture and had it painted in an old-world milk paint finish. The clawfoot tub has an antiqued glaze finish on the exterior and the clawfeet were highlighted with the antique glaze. The arched medicine cabinets relate to the arched window over the tub
 Four Brothers Design + Build

Inspiration for a mid-sized transitional master subway tile and white tile porcelain tile and black floor bathroom remodel in DC Metro with white walls, open cabinets, medium tone wood cabinets, a one-piece toilet and a console sink

Sponsored
Columbus, OH

Hope Restoration & General Contracting
Columbus Design-Build, Kitchen & Bath Remodeling, Historic Renovations
 mercer INTERIOR
Photos by Emily Gilbert

Inspiration for a mid-sized scandinavian master white tile and ceramic tile ceramic tile and black floor claw-foot bathtub remodel in New York with open cabinets, black cabinets, white walls and a console sink
Inspiration for a mid-sized scandinavian master white tile and ceramic tile ceramic tile and black floor claw-foot bathtub remodel in New York with open cabinets, black cabinets, white walls and a console sink
 Britta Design Inc
ericrothphoto.com

Home bar - contemporary l-shaped medium tone wood floor and brown floor home bar idea in Boston with wood countertops, mirror backsplash and brown countertops
Home bar - contemporary l-shaped medium tone wood floor and brown floor home bar idea in Boston with wood countertops, mirror backsplash and brown countertops

 d'avignon interiors
A black and white color scheme keeps this Victorian master bath classic. The crystal chandelier adds a touch of glamour while the curb less shower and fireplace make this bath very user friendly.
Jeff Garland

 HEYDT DESIGNS
David Duncan Livingston
Example of a small classic kids' gray tile and stone tile marble floor claw-foot bathtub design in San Francisco with white cabinets, a wall-mount toilet and white walls
Example of a small classic kids' gray tile and stone tile marble floor claw-foot bathtub design in San Francisco with white cabinets, a wall-mount toilet and white walls

 Spark Gap Interiors
Mid-sized arts and crafts master white floor claw-foot bathtub photo in Los Angeles with open cabinets, a two-piece toilet, white walls, an undermount sink, quartzite countertops and white countertops

 Brush Arbor Home Construction
Inspiration for a huge farmhouse walk-out carpeted basement remodel in DC Metro with beige walls

Sponsored
Columbus, OH

Wannemacher Interiors
Customized Award-Winning Interior Design Solutions in Franklin Cnty OH
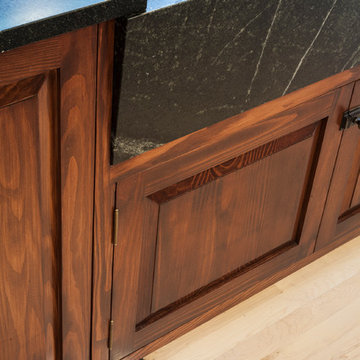
 Craftsman Design and Renovation
The original kitchen was disjointed and lacked connection to the home and its history. The remodel opened the room to other areas of the home by incorporating an unused breakfast nook and enclosed porch to create a spacious new kitchen. It features stunning soapstone counters and range splash, era appropriate subway tiles, and hand crafted floating shelves. Ceasarstone on the island creates a durable, hardworking surface for prep work. A black Blue Star range anchors the space while custom inset fir cabinets wrap the walls and provide ample storage. Great care was given in restoring and recreating historic details for this charming Foursquare kitchen.

 BVM Design, Inc.
Inspiration for a large country master white tile and subway tile mosaic tile floor and white floor bathroom remodel in San Diego with recessed-panel cabinets, gray cabinets, a one-piece toilet, white walls, a vessel sink and quartz countertops
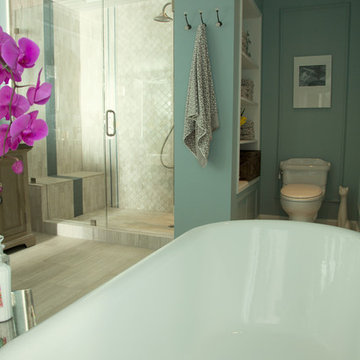
Inspiration for a mid-sized transitional master beige tile and stone tile bathroom remodel in Los Angeles with an undermount sink, raised-panel cabinets, medium tone wood cabinets, quartzite countertops, a one-piece toilet and blue walls

 JAR LLC
Classic bathroom remodel, exquisite installation
Bathroom - large traditional master white tile and porcelain tile mosaic tile floor and white floor bathroom idea in Chicago with white walls, a console sink, quartzite countertops and a hinged shower door
Bathroom - large traditional master white tile and porcelain tile mosaic tile floor and white floor bathroom idea in Chicago with white walls, a console sink, quartzite countertops and a hinged shower door

Sponsored
Fredericksburg, OH

High Point Cabinets
Columbus' Experienced Custom Cabinet Builder | 4x Best of Houzz Winner

 Heloisa Malaga
Inspiration for a mid-sized shabby-chic style master light wood floor bathroom remodel in Other with a vessel sink, wood countertops, blue walls and gray countertops

 Elizabeth Strianese Interiors LLC
Elizabeth Strianese Interiors and Meredith Heuer photography.
We opted for a classic inspired bathroom with literally "splashes" of fun for these little girls. The triple laundry sink serves the 3 children nicely with it's deep basin and built in soap holders. Simplicity was key when selecting a class marble hex floor tile and white subway tile for the bulk of the room - but then we had a little fun with the colorful glass mosaic tile in the tub niche. Handblown locally made light fixtures from Dan Spitzer over the sink keep my signature of "local and handmade" alive.
 Providence Design
Michael Baxley
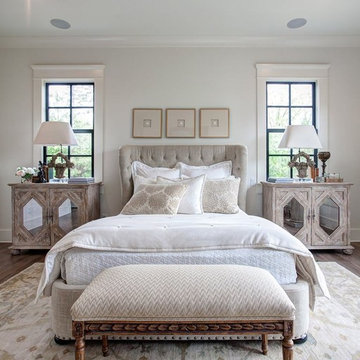
Example of a mid-sized classic master medium tone wood floor bedroom design in Little Rock with white walls and no fireplace
Example of a mid-sized classic master medium tone wood floor bedroom design in Little Rock with white walls and no fireplace
32