
Search results for "Footing" in Home Design Ideas
 Vision Interiors
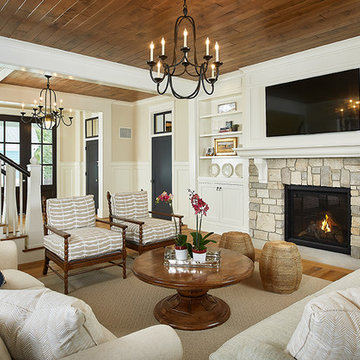
The best of the past and present meet in this distinguished design. Custom craftsmanship and distinctive detailing give this lakefront residence its vintage flavor while an open and light-filled floor plan clearly mark it as contemporary. With its interesting shingled roof lines, abundant windows with decorative brackets and welcoming porch, the exterior takes in surrounding views while the interior meets and exceeds contemporary expectations of ease and comfort. The main level features almost 3,000 square feet of open living, from the charming entry with multiple window seats and built-in benches to the central 15 by 22-foot kitchen, 22 by 18-foot living room with fireplace and adjacent dining and a relaxing, almost 300-square-foot screened-in porch. Nearby is a private sitting room and a 14 by 15-foot master bedroom with built-ins and a spa-style double-sink bath with a beautiful barrel-vaulted ceiling. The main level also includes a work room and first floor laundry, while the 2,165-square-foot second level includes three bedroom suites, a loft and a separate 966-square-foot guest quarters with private living area, kitchen and bedroom. Rounding out the offerings is the 1,960-square-foot lower level, where you can rest and recuperate in the sauna after a workout in your nearby exercise room. Also featured is a 21 by 18-family room, a 14 by 17-square-foot home theater, and an 11 by 12-foot guest bedroom suite.
Photography: Ashley Avila Photography & Fulview Builder: J. Peterson Homes Interior Design: Vision Interiors by Visbeen
 Visbeen Architects
Builder: J. Peterson Homes
Interior Design: Vision Interiors by Visbeen
Photographer: Ashley Avila Photography

The best of the past and present meet in this distinguished design. Custom craftsmanship and distinctive detailing give this lakefront residence its vintage flavor while an open and light-filled floor plan clearly mark it as contemporary. With its interesting shingled roof lines, abundant windows with decorative brackets and welcoming porch, the exterior takes in surrounding views while the interior meets and exceeds contemporary expectations of ease and comfort. The main level features almost 3,000 square feet of open living, from the charming entry with multiple window seats and built-in benches to the central 15 by 22-foot kitchen, 22 by 18-foot living room with fireplace and adjacent dining and a relaxing, almost 300-square-foot screened-in porch. Nearby is a private sitting room and a 14 by 15-foot master bedroom with built-ins and a spa-style double-sink bath with a beautiful barrel-vaulted ceiling. The main level also includes a work room and first floor laundry, while the 2,165-square-foot second level includes three bedroom suites, a loft and a separate 966-square-foot guest quarters with private living area, kitchen and bedroom. Rounding out the offerings is the 1,960-square-foot lower level, where you can rest and recuperate in the sauna after a workout in your nearby exercise room. Also featured is a 21 by 18-family room, a 14 by 17-square-foot home theater, and an 11 by 12-foot guest bedroom suite.
 Sopher Sparn Architects LLC

Claw-foot bathtub - cottage beige tile beige floor claw-foot bathtub idea in Denver with recessed-panel cabinets, medium tone wood cabinets, an undermount sink and beige countertops
Find the right local pro for your project
 Sherri J Photography
Sherri Johnson
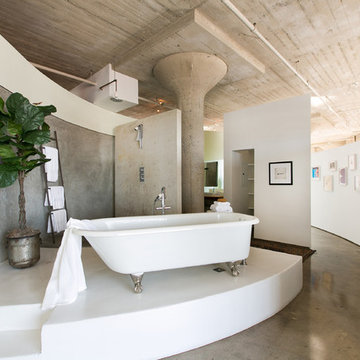
Inspiration for an industrial concrete floor and gray floor bathroom remodel in Los Angeles with white walls
Inspiration for an industrial concrete floor and gray floor bathroom remodel in Los Angeles with white walls
 The Box Hop
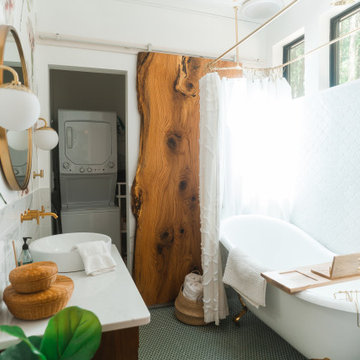
Bathroom - country white tile mosaic tile floor, green floor and single-sink bathroom idea in Columbus with multicolored walls, a vessel sink and white countertops
 Red House Staging

Transitional master dark wood floor and brown floor bedroom photo in DC Metro with white walls
 Grand Floridian Builders, Inc.
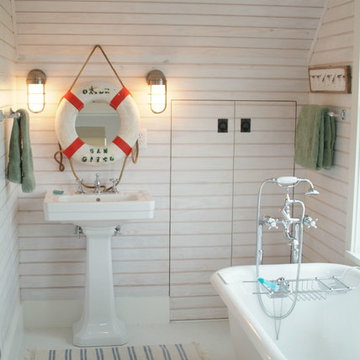
Bathroom - small coastal 3/4 porcelain tile bathroom idea in Miami with flat-panel cabinets, white cabinets, white walls and a pedestal sink

Sponsored
Fredericksburg, OH

High Point Cabinets
Columbus' Experienced Custom Cabinet Builder | 4x Best of Houzz Winner
 Lewin Wertheimer

Inspiration for a large timeless master vinyl floor bathroom remodel in Los Angeles with beaded inset cabinets, gray cabinets, beige walls, an undermount sink and solid surface countertops
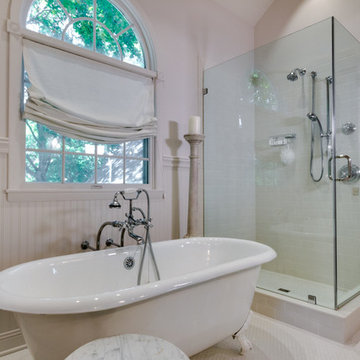
 Benson Stone Company
Example of a mid-sized classic master white tile and porcelain tile porcelain tile bathroom design in Chicago with a pedestal sink and white walls
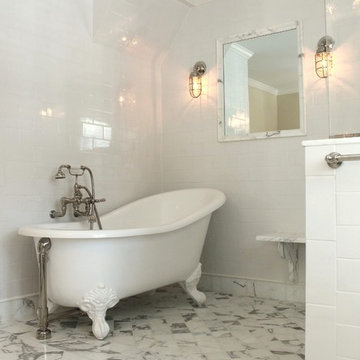
 CJ Riley Builder Inc.
Claw-foot tub in the master bath.
Elegant master gray tile and stone tile marble floor bathroom photo in Boston with a drop-in sink, recessed-panel cabinets, white cabinets, marble countertops and white walls
Elegant master gray tile and stone tile marble floor bathroom photo in Boston with a drop-in sink, recessed-panel cabinets, white cabinets, marble countertops and white walls

 Jim Deen/Kitchen Kraft
John Evans
Inspiration for a timeless white tile and marble tile bathroom remodel in Columbus with gray walls
Inspiration for a timeless white tile and marble tile bathroom remodel in Columbus with gray walls

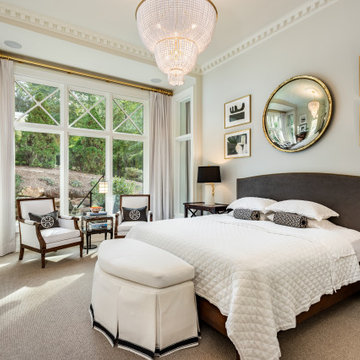
 Peery Homes
Mid-sized transitional guest carpeted and beige floor bedroom photo in Other with white walls and no fireplace

Sponsored
Columbus, OH

Hope Restoration & General Contracting
Columbus Design-Build, Kitchen & Bath Remodeling, Historic Renovations
 Board & Vellum
Photography by Miranda Estes

Claw-foot bathtub - large craftsman master multicolored floor, double-sink, mosaic tile floor and wainscoting claw-foot bathtub idea in Seattle with a two-piece toilet, white walls, an undermount sink, marble countertops, white countertops and a freestanding vanity
Claw-foot bathtub - large craftsman master multicolored floor, double-sink, mosaic tile floor and wainscoting claw-foot bathtub idea in Seattle with a two-piece toilet, white walls, an undermount sink, marble countertops, white countertops and a freestanding vanity

 Robeson Design
Bedroom Decorating ideas.
Rustic meets Urban Chic
Interior designer Rebecca Robeson, mixed the glamour of luxury fabrics, furry rugs, brushed brass and polished nickel, clear walnut… both stained and painted... alongside rustic barn wood, clear oak and concrete with exposed ductwork, to come up with this dreamy, yet dramatic, urban loft style Bedroom.
Three whimsical "Bertjan Pot" pendant lights, suspend above the bed and nightstands creating a spectacular effect against the reclaimed barn wood wall.
At the foot of the bed, two comfortable upholstered chairs (Four-Hands) and a fabulous Italian leather pouf ottoman, sit quietly on an oversized bamboo silk and sheepskin rug. Rebecca adds coziness and personality with 2 oval mirrors directly above the custom-made nightstands.
Adjacent the bed wall, another opportunity to add texture to the 13-foot-tall room with barn wood, serving as its backdrop to a large 108” custom made dresser and 72” flat screen television.
Collected and gathered bedding and accessories make this a cozy and personal resting place for our homeowner.
In this Bedroom, all furniture pieces and window treatments are custom designs by Interior Designer Rebecca Robeson made specifically for this project.
Contractor installed barn wood, Earthwood Custom Remodeling, Inc.
Black Whale Lighting
Photos by Ryan Garvin Photography
 Distinctive Interior Designs

Inspiration for a large transitional master green tile and ceramic tile cement tile floor, beige floor, double-sink and vaulted ceiling bathroom remodel in Philadelphia with shaker cabinets, white cabinets, a two-piece toilet, gray walls, an undermount sink, granite countertops, a hinged shower door, green countertops and a built-in vanity
 Modern Rustic Homes
Tom Harper

Example of a mid-sized arts and crafts master gray tile and stone tile slate floor and brown floor bathroom design in Atlanta with open cabinets, beige cabinets, a one-piece toilet, beige walls, an undermount sink and granite countertops
Example of a mid-sized arts and crafts master gray tile and stone tile slate floor and brown floor bathroom design in Atlanta with open cabinets, beige cabinets, a one-piece toilet, beige walls, an undermount sink and granite countertops

Sponsored
Columbus, OH

Wannemacher Interiors
Customized Award-Winning Interior Design Solutions in Franklin Cnty OH
 Thomson & Cooke Architects pllc
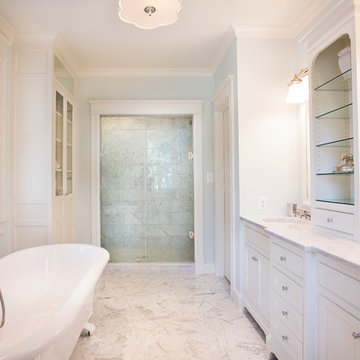
Example of a mid-sized classic marble floor bathroom design in DC Metro with an undermount sink, beaded inset cabinets, white cabinets and white walls
 S. Mazzi Interiors

The "before" of this project was an all-out turquoise, 80's style bathroom that was cramped and needed a lot of help. The client wanted a clean, calming bathroom that made full use of the limited space. The apartment was in a prewar building, so we sought to preserve the building's rich history while creating a sleek and modern design.
To open up the space, we switched out an old tub and replaced it with a claw foot tub, then took out the vanity and put in a pedestal sink, making up for the lost storage with a medicine cabinet. Marble subway tiles, brass details, and contrasting black floor tiles add to the industrial charm, creating a chic but clean palette.

85