
Search results for "Footing" in Home Design Ideas

 Gardenia
Dahlia Jescot Julie, Dahlia Karma Choc, Dahlia Cornel Brons
This is an example of a landscaping in Other.
This is an example of a landscaping in Other.

 Nistenhaus Design LLC
Inspiration for a large timeless master green tile and ceramic tile cement tile floor and multicolored floor bathroom remodel in St Louis with a one-piece toilet, green walls, a console sink, granite countertops, a hinged shower door and black countertops

 Incredible Home Improvements
Bath Remodel in Amityville, NY by Incredible Home Improvements, LLC.
Mid-sized elegant master multicolored tile and porcelain tile marble floor bathroom photo in New York with a vessel sink, furniture-like cabinets, medium tone wood cabinets, granite countertops, a one-piece toilet and gray walls
Mid-sized elegant master multicolored tile and porcelain tile marble floor bathroom photo in New York with a vessel sink, furniture-like cabinets, medium tone wood cabinets, granite countertops, a one-piece toilet and gray walls
Find the right local pro for your project

 A.Jennison Interiors
Photo - Jessica Glynn Photography
Mid-sized eclectic master medium tone wood floor and beige floor claw-foot bathtub photo in New York with furniture-like cabinets, gray cabinets, a two-piece toilet, white walls, an undermount sink and marble countertops
Mid-sized eclectic master medium tone wood floor and beige floor claw-foot bathtub photo in New York with furniture-like cabinets, gray cabinets, a two-piece toilet, white walls, an undermount sink and marble countertops



 Demi Ryan Home
Example of a country multicolored floor and wood wall bathroom design in Raleigh with beige walls and a hinged shower door
 Kurt Baum Architects

Transitional multicolored tile multicolored floor claw-foot bathtub photo in Minneapolis with flat-panel cabinets, medium tone wood cabinets, white walls, an undermount sink and white countertops

Sponsored
Fredericksburg, OH

High Point Cabinets
Columbus' Experienced Custom Cabinet Builder | 4x Best of Houzz Winner
 Visbeen Architects
Builder: J. Peterson Homes
Interior Design: Vision Interiors by Visbeen
Photographer: Ashley Avila Photography
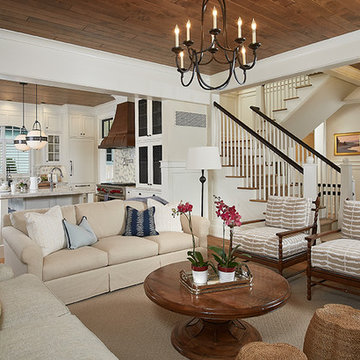
The best of the past and present meet in this distinguished design. Custom craftsmanship and distinctive detailing give this lakefront residence its vintage flavor while an open and light-filled floor plan clearly mark it as contemporary. With its interesting shingled roof lines, abundant windows with decorative brackets and welcoming porch, the exterior takes in surrounding views while the interior meets and exceeds contemporary expectations of ease and comfort. The main level features almost 3,000 square feet of open living, from the charming entry with multiple window seats and built-in benches to the central 15 by 22-foot kitchen, 22 by 18-foot living room with fireplace and adjacent dining and a relaxing, almost 300-square-foot screened-in porch. Nearby is a private sitting room and a 14 by 15-foot master bedroom with built-ins and a spa-style double-sink bath with a beautiful barrel-vaulted ceiling. The main level also includes a work room and first floor laundry, while the 2,165-square-foot second level includes three bedroom suites, a loft and a separate 966-square-foot guest quarters with private living area, kitchen and bedroom. Rounding out the offerings is the 1,960-square-foot lower level, where you can rest and recuperate in the sauna after a workout in your nearby exercise room. Also featured is a 21 by 18-family room, a 14 by 17-square-foot home theater, and an 11 by 12-foot guest bedroom suite.
 Fix It Up Home Repair & Improvements
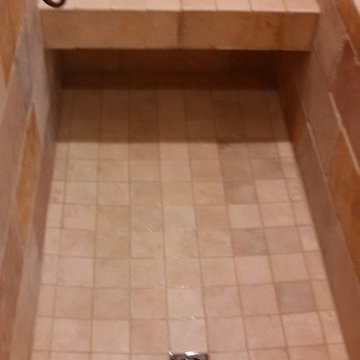
Complete master bath remodel in Fredericksburg, VA with 8 foot walk in shower with natural stone. Featuring a claw foot tub and reclaimed wood.
Inspiration for a large rustic master brown tile and ceramic tile limestone floor and brown floor bathroom remodel in DC Metro with blue walls
Inspiration for a large rustic master brown tile and ceramic tile limestone floor and brown floor bathroom remodel in DC Metro with blue walls
 Fix It Up Home Repair & Improvements

Complete master bath remodel in Fredericksburg, VA with 8 foot walk in shower with natural stone. Featuring a claw foot tub and reclaimed wood.
Bathroom - large rustic master limestone floor and brown floor bathroom idea in DC Metro with blue walls
Bathroom - large rustic master limestone floor and brown floor bathroom idea in DC Metro with blue walls
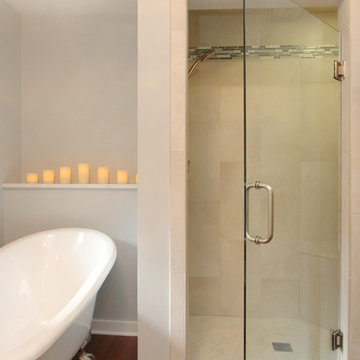
 Thompson Remodeling
For 39 years, the owners of this four bedroom home lived with a cramped bathroom that hardly deserved to be called a master bath. Its limited space allowed only one user at a time, lacked counterspace, and was severely outdated.
The homeowners had specific needs and a very clear vision for their remodeled bath, which included:
- Enlarging the existing space to make it suitable for two to use
- A claw foot tub for daily baths
- A spa shower
- Plenty of counterspace and storage
- A modern European aesthetic
- “Bling factor”
The new design is the ultimate marriage of function and style. To start, the space from a seldom used spare bedroom was captured. A custom floating vanity provides much needed counterspace and storage. Multiple light sources provide task, ambient light and natural light.
A claw foot tub serves as the focal point and inspiration for the rest of the finishes. A crystal chandelier and wall sconces add an elegant “bling factor”. The curves of the vessel sinks balance nicely with the straight lines of the vanity. A spa shower provides a soothing option for days when the owner opts for a faster bathing option.
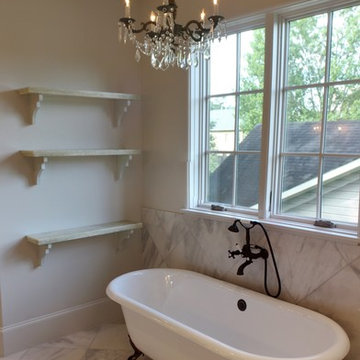
 Brickmoon Design
Brickmoon Design Residential Architecture,
Gabriel Home Builders, Interior Design by Kennedi Design Group
Claw-foot bathtub - rustic master stone tile marble floor claw-foot bathtub idea in Houston with beige walls
Claw-foot bathtub - rustic master stone tile marble floor claw-foot bathtub idea in Houston with beige walls
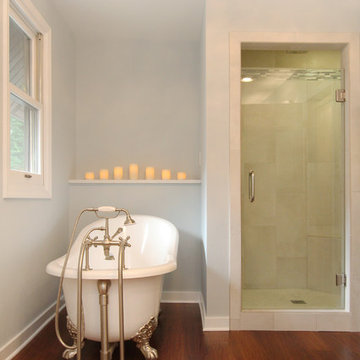 Thompson Remodeling
For 39 years, the owners of this four bedroom home lived with a cramped bathroom that hardly deserved to be called a master bath. Its limited space allowed only one user at a time, lacked counterspace, and was severely outdated.
The homeowners had specific needs and a very clear vision for their remodeled bath, which included:
- Enlarging the existing space to make it suitable for two to use
- A claw foot tub for daily baths
- A spa shower
- Plenty of counterspace and storage
- A modern European aesthetic
- “Bling factor”
The new design is the ultimate marriage of function and style. To start, the space from a seldom used spare bedroom was captured. A custom floating vanity provides much needed counterspace and storage. Multiple light sources provide task, ambient light and natural light.
A claw foot tub serves as the focal point and inspiration for the rest of the finishes. A crystal chandelier and wall sconces add an elegant “bling factor”. The curves of the vessel sinks balance nicely with the straight lines of the vanity. A spa shower provides a soothing option for days when the owner opts for a faster bathing option.

Sponsored
Fredericksburg, OH
High Point Cabinets
Columbus' Experienced Custom Cabinet Builder | 4x Best of Houzz Winner
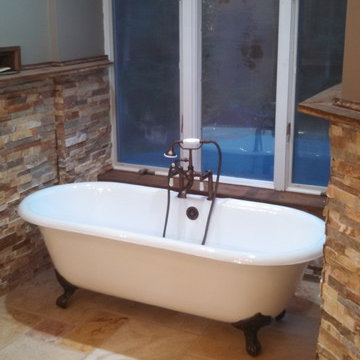 Fix It Up Home Repair & Improvements
Complete master bath remodel in Fredericksburg, VA with 8 foot walk in shower with natural stone. Featuring a claw foot tub and reclaimed wood.
Example of a large mountain style master limestone floor and brown floor bathroom design in DC Metro with blue walls
Example of a large mountain style master limestone floor and brown floor bathroom design in DC Metro with blue walls
 Siddons Design Team
Michael Hunter Photography

We transformed this outdated drab master bathroom into a dramatic space reflecting the owner's desire for strong colors to contrast against the white cabinets and neutral tones in the wall and floor tiles. We selected a wall covering featuring bold black and metallic stripes and damasks complimenting the metallic finish on the copper bronze cast iron claw-foot tub.
We replaced the drop-in tub and surround with a limestone tile wall to support a wall mounted faucet for the claw-foot bathtub and added a palm to create a relaxing alcove.
Replacing the original fixtures and hardware with updated oil rubbed bronze versions completed a cost effective renovation.
 Otey Construction, Inc.
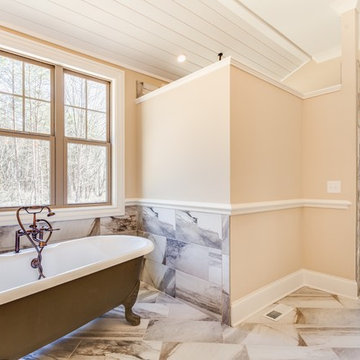
Spacious multi-sectioned bathroom with water closet and large walk-in closet.
Example of a large classic master bathroom design in Other with recessed-panel cabinets, beige cabinets, beige walls and an undermount sink
Example of a large classic master bathroom design in Other with recessed-panel cabinets, beige cabinets, beige walls and an undermount sink
 Ruth Axtell Interiors
Studio One, Manchester, NH
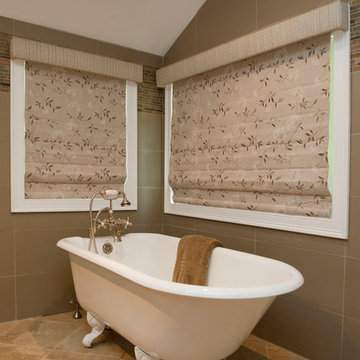
Inspiration for a large transitional master multicolored tile and porcelain tile porcelain tile bathroom remodel in Boston with a vessel sink, furniture-like cabinets, dark wood cabinets, marble countertops, a two-piece toilet and green walls
Inspiration for a large transitional master multicolored tile and porcelain tile porcelain tile bathroom remodel in Boston with a vessel sink, furniture-like cabinets, dark wood cabinets, marble countertops, a two-piece toilet and green walls

Sponsored
Columbus, OH

Hope Restoration & General Contracting
Columbus Design-Build, Kitchen & Bath Remodeling, Historic Renovations
 Thompson Remodeling
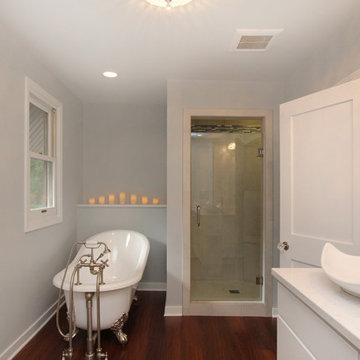
For 39 years, the owners of this four bedroom home lived with a cramped bathroom that hardly deserved to be called a master bath. Its limited space allowed only one user at a time, lacked counterspace, and was severely outdated.
The homeowners had specific needs and a very clear vision for their remodeled bath, which included:
- Enlarging the existing space to make it suitable for two to use
- A claw foot tub for daily baths
- A spa shower
- Plenty of counterspace and storage
- A modern European aesthetic
- “Bling factor”
The new design is the ultimate marriage of function and style. To start, the space from a seldom used spare bedroom was captured. A custom floating vanity provides much needed counterspace and storage. Multiple light sources provide task, ambient light and natural light.
A claw foot tub serves as the focal point and inspiration for the rest of the finishes. A crystal chandelier and wall sconces add an elegant “bling factor”. The curves of the vessel sinks balance nicely with the straight lines of the vanity. A spa shower provides a soothing option for days when the owner opts for a faster bathing option.

 Sophie Metz Design
Jonathan Raith Inc. - Builder
Sam Oberter - Photography
Example of a mid-sized transitional gender-neutral kids' bedroom design in Boston with white walls
Example of a mid-sized transitional gender-neutral kids' bedroom design in Boston with white walls


89