
Search results for "Footing" in Home Design Ideas

 Beau Monde Fine Floors Inc
Mid-sized trendy master brown floor and vinyl floor claw-foot bathtub photo in San Francisco with white walls and a pedestal sink

 Nampa Floors and Interiors
Mallorca Carpet
Large transitional master carpeted bedroom photo in Boise with beige walls and no fireplace
Large transitional master carpeted bedroom photo in Boise with beige walls and no fireplace
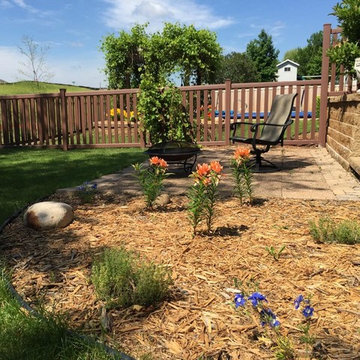
 Dakota Unlimited
Baron CertaGrain PVC fence in Brazilian Blend color. Fence if 4' high and installed by Dakota Unlimited.
Inspiration for a large rustic full sun backyard formal garden in Minneapolis.
Inspiration for a large rustic full sun backyard formal garden in Minneapolis.
Find the right local pro for your project
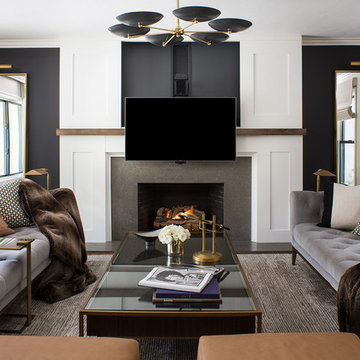
 Breeze Giannasio Interiors
Living room - large eclectic enclosed light wood floor and brown floor living room idea in Orange County with blue walls, a standard fireplace, a tile fireplace and a media wall
 Visbeen Architects
Builder: J. Peterson Homes
Interior Design: Vision Interiors by Visbeen
Photographer: Ashley Avila Photography
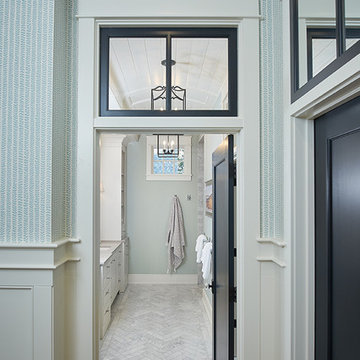
The best of the past and present meet in this distinguished design. Custom craftsmanship and distinctive detailing give this lakefront residence its vintage flavor while an open and light-filled floor plan clearly mark it as contemporary. With its interesting shingled roof lines, abundant windows with decorative brackets and welcoming porch, the exterior takes in surrounding views while the interior meets and exceeds contemporary expectations of ease and comfort. The main level features almost 3,000 square feet of open living, from the charming entry with multiple window seats and built-in benches to the central 15 by 22-foot kitchen, 22 by 18-foot living room with fireplace and adjacent dining and a relaxing, almost 300-square-foot screened-in porch. Nearby is a private sitting room and a 14 by 15-foot master bedroom with built-ins and a spa-style double-sink bath with a beautiful barrel-vaulted ceiling. The main level also includes a work room and first floor laundry, while the 2,165-square-foot second level includes three bedroom suites, a loft and a separate 966-square-foot guest quarters with private living area, kitchen and bedroom. Rounding out the offerings is the 1,960-square-foot lower level, where you can rest and recuperate in the sauna after a workout in your nearby exercise room. Also featured is a 21 by 18-family room, a 14 by 17-square-foot home theater, and an 11 by 12-foot guest bedroom suite.
 The Kingston Group - Remodeling Specialists
Leslie Brown - Visible Style

Claw-foot bathtub - transitional ceramic tile porcelain tile and white floor claw-foot bathtub idea in Nashville with white cabinets, white walls, an undermount sink, quartz countertops, a hinged shower door, white countertops and shaker cabinets
Claw-foot bathtub - transitional ceramic tile porcelain tile and white floor claw-foot bathtub idea in Nashville with white cabinets, white walls, an undermount sink, quartz countertops, a hinged shower door, white countertops and shaker cabinets



Sponsored
Fredericksburg, OH

High Point Cabinets
Columbus' Experienced Custom Cabinet Builder | 4x Best of Houzz Winner
 Byrd Design and Build
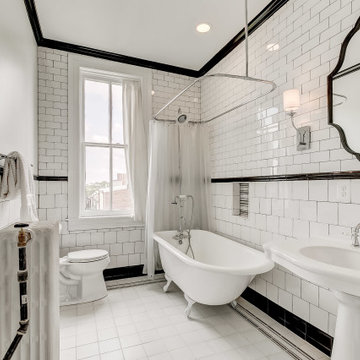
Inspiration for a transitional black and white tile and subway tile white floor and single-sink bathroom remodel in Baltimore with a pedestal sink and a niche
 Penhaglion
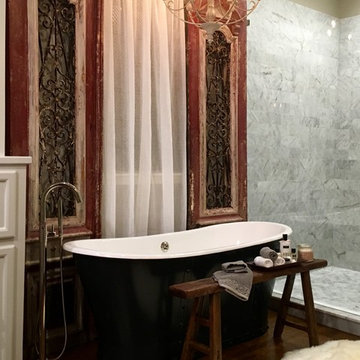
'The Langdon' 68" Cast Iron French Bateau Tub with Custom Color Exterior
Bathroom - traditional bathroom idea in Tampa
Bathroom - traditional bathroom idea in Tampa

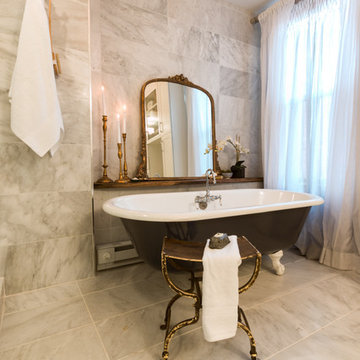
 Perceptions Interiors
When tasked with restoring the master bathroom of this 1909 row house Andrea Mason and the team at Perceptions set out to transform the utilitarian space into a romantic retreat. Keeping the original footprint we replaced the outdated tile with white marble, framed the shower in glass, added built-it storage, a chandelier, and retreated the original claw-foot tub with a navy blue exterior. The end result, a relaxing retreat with modern amenities and a classic romantic feel.

 Stephen Shutts Design
Claw-foot bathtub - french country white floor and vaulted ceiling claw-foot bathtub idea in Other with white walls, white countertops and a freestanding vanity

 VintageView
The Wall Series is contemporary wine storage, a metal and modular wine racking system that turns your bottle display into a centerpiece in any room in the home.

Sponsored
Fredericksburg, OH
High Point Cabinets
Columbus' Experienced Custom Cabinet Builder | 4x Best of Houzz Winner

 Vision Interiors
The best of the past and present meet in this distinguished design. Custom craftsmanship and distinctive detailing give this lakefront residence its vintage flavor while an open and light-filled floor plan clearly mark it as contemporary. With its interesting shingled roof lines, abundant windows with decorative brackets and welcoming porch, the exterior takes in surrounding views while the interior meets and exceeds contemporary expectations of ease and comfort. The main level features almost 3,000 square feet of open living, from the charming entry with multiple window seats and built-in benches to the central 15 by 22-foot kitchen, 22 by 18-foot living room with fireplace and adjacent dining and a relaxing, almost 300-square-foot screened-in porch. Nearby is a private sitting room and a 14 by 15-foot master bedroom with built-ins and a spa-style double-sink bath with a beautiful barrel-vaulted ceiling. The main level also includes a work room and first floor laundry, while the 2,165-square-foot second level includes three bedroom suites, a loft and a separate 966-square-foot guest quarters with private living area, kitchen and bedroom. Rounding out the offerings is the 1,960-square-foot lower level, where you can rest and recuperate in the sauna after a workout in your nearby exercise room. Also featured is a 21 by 18-family room, a 14 by 17-square-foot home theater, and an 11 by 12-foot guest bedroom suite.
Photography: Ashley Avila Photography & Fulview Builder: J. Peterson Homes Interior Design: Vision Interiors by Visbeen
 L&K Real Estate
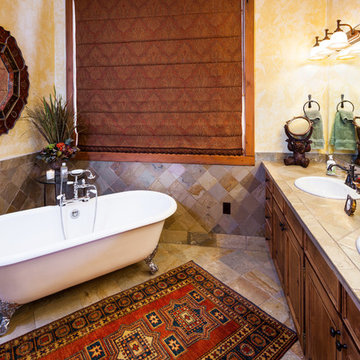
Master bathroom with footed tub. Photos by Karl Neumann
Bathroom - large traditional master beige tile and stone tile bathroom idea in Other with raised-panel cabinets, medium tone wood cabinets, tile countertops and beige walls
Bathroom - large traditional master beige tile and stone tile bathroom idea in Other with raised-panel cabinets, medium tone wood cabinets, tile countertops and beige walls
 LMR Designs, LLC
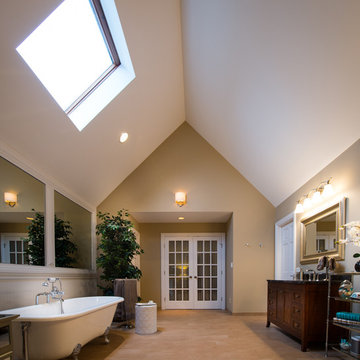
Stunning Master Bathroom with a claw foot tub, glass shower, done in wonderful neutral tones with dark furniture vanities, granite countertops, a mix of chrome and brushed nickel fixtures, along with metallic, glass, and mirror finishes. A slight pop of color with the robin eggs blue and turquoise accessories.Ted Glasoe Photography
 Preteroti Consulting (Johnny Rhino Kit & Bath)
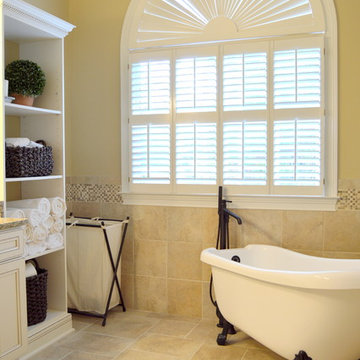
This breathtaking bathroom remodel was completed for a couple in Dunwoody, GA. The bathroom now includes a bright, comfortable, spa-like feel, perfect for this young couple. They can choose to relax in the stylish, claw-foot tub or their seamless-glass shower in complete serenity. The large picture window allows plenty of natural lighting as well as the use of recessed can lighting and wall-mounted vanity lights. The comfort is extended even farther with a separate room for the commode.
Tabitha Stephens

Sponsored
Columbus, OH

Hope Restoration & General Contracting
Columbus Design-Build, Kitchen & Bath Remodeling, Historic Renovations
 By Design Interiors Inc
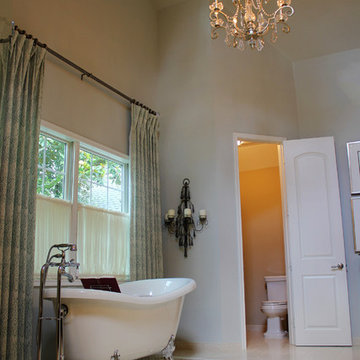
A tile rug under the claw foot tub accents the stunning fixture while defining the space.
Peggy Fuller, ASID - By Design Interiors, Inc.
Erin Rose Photography - Photo Credit
 M.N. Reale
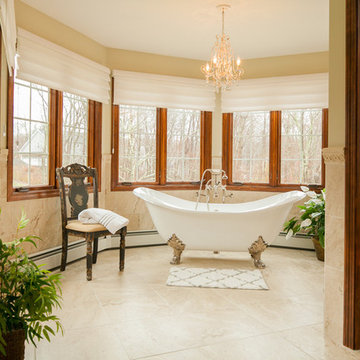
M.N. Reale Construction converted three separate, dated rooms into a magnificent, modern master bath. We installed custom tile on the floors and up the walls in each room visually tying them together. Six Marvin casement windows were installed in the tub area, which features a claw foot tub from Portugal, showering the room with natural light. The large 5 x 7 foot walk-in shower features three showerheads, and a rolling glass door. The custom cabinet in the powder room has His and Hers sinks with a beautiful quartz countertop. The homeowners now love to relax and spend time in their new master bath.
Neil Landino Photography
 Griffin Design
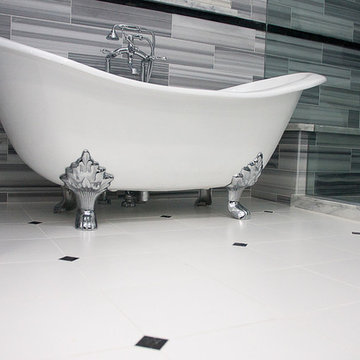
The telephone style tub fillers and claw-foot tub are an excellent example of form AND function.
Photo Credit: Erin Weaver - Desired Photo
Bathroom - large traditional master white tile bathroom idea in Houston with an undermount sink, shaker cabinets, dark wood cabinets, quartzite countertops, a two-piece toilet and gray walls
Bathroom - large traditional master white tile bathroom idea in Houston with an undermount sink, shaker cabinets, dark wood cabinets, quartzite countertops, a two-piece toilet and gray walls
91