
Search results for "Footprint" in Home Design Ideas

 Cummings Architecture + Interiors
Situated on the edge of New Hampshire’s beautiful Lake Sunapee, this Craftsman-style shingle lake house peeks out from the towering pine trees that surround it. When the clients approached Cummings Architects, the lot consisted of 3 run-down buildings. The challenge was to create something that enhanced the property without overshadowing the landscape, while adhering to the strict zoning regulations that come with waterfront construction. The result is a design that encompassed all of the clients’ dreams and blends seamlessly into the gorgeous, forested lake-shore, as if the property was meant to have this house all along.
The ground floor of the main house is a spacious open concept that flows out to the stone patio area with fire pit. Wood flooring and natural fir bead-board ceilings pay homage to the trees and rugged landscape that surround the home. The gorgeous views are also captured in the upstairs living areas and third floor tower deck. The carriage house structure holds a cozy guest space with additional lake views, so that extended family and friends can all enjoy this vacation retreat together. Photo by Eric Roth

 Cathie Hong Interiors
This Campbell home underwent a full renovation and addition, expanding the kitchen footprint into the rear yard with a new high ceiling and striking glass wall for an indoor/outdoor feel. The style of the home is Japandi, with soft and warm minimalist design elements throughout.
 Faith Victoria Architect PLLC
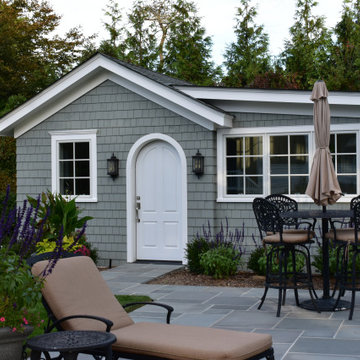
Guest Cottage. An existing grandfathered structure that we renovated, having to keep the existing footprint and envelope.
Find the right local pro for your project

 Gilmans Kitchens and Baths
Treve Johnson Photography
Eat-in kitchen - small modern u-shaped light wood floor eat-in kitchen idea in San Francisco with an undermount sink, flat-panel cabinets, medium tone wood cabinets, quartz countertops, green backsplash, glass tile backsplash, stainless steel appliances and a peninsula
Eat-in kitchen - small modern u-shaped light wood floor eat-in kitchen idea in San Francisco with an undermount sink, flat-panel cabinets, medium tone wood cabinets, quartz countertops, green backsplash, glass tile backsplash, stainless steel appliances and a peninsula


 Innovative Design Build
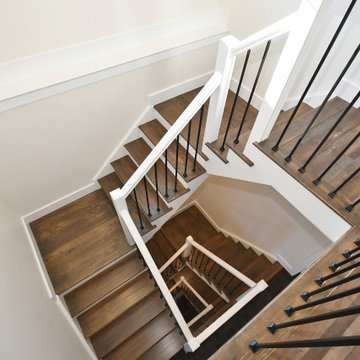
Our clients wanted to stay true to the style of this 1930's home with their kitchen renovation. Changing the footprint of the kitchen to include smaller rooms, we were able to provide this family their dream kitchen with all of the modern conveniences like a walk in pantry, a large seating island, custom cabinetry and appliances. It is now a sunny, open family kitchen.
 Greg Robinson Architect
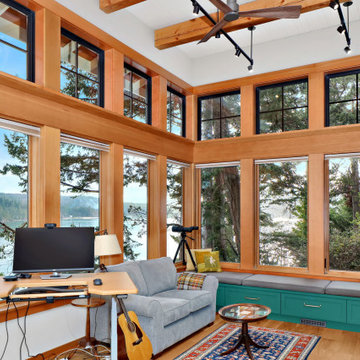
A new 800 square foot cabin on existing cabin footprint on cliff above Deception Pass Washington
Example of a small beach style open concept light wood floor, yellow floor and exposed beam living room library design in Seattle with white walls, a standard fireplace, a tile fireplace and no tv
Example of a small beach style open concept light wood floor, yellow floor and exposed beam living room library design in Seattle with white walls, a standard fireplace, a tile fireplace and no tv

 Gradient Interior Design
Tall and tight. This town home is on a tiny footprint lot, and each space had to read as spacious even with a small layout in each room.
Mid-sized trendy concrete floor and gray floor enclosed dining room photo in Seattle with white walls and no fireplace
Mid-sized trendy concrete floor and gray floor enclosed dining room photo in Seattle with white walls and no fireplace

 Biehl Brothers Contracting LLC
We removed a 50's style 1/2 bath and in the same footprint now have the functionality of a full bathroom!
Small trendy concrete floor walk-in shower photo in Cincinnati with a two-piece toilet, green walls and a wall-mount sink
Small trendy concrete floor walk-in shower photo in Cincinnati with a two-piece toilet, green walls and a wall-mount sink

 Marcus & Willers Architects
Example of a small cottage guest medium tone wood floor bedroom design in San Francisco with white walls
Example of a small cottage guest medium tone wood floor bedroom design in San Francisco with white walls


 KES Studio
This 14,000 square foot Holmby Hills residence was an exciting opportunity to play with its classical footprint while adding in modern elements creating a customized home with a mixture of casual and formal spaces throughout.

 Richardson Pribuss Architects
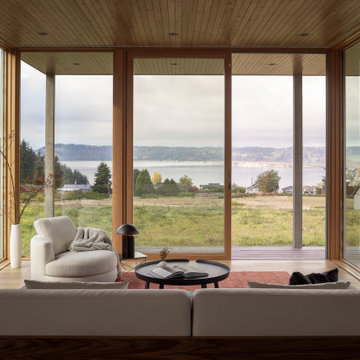
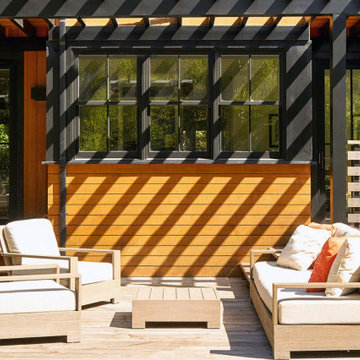
Proximity to the Corte Madera creek prevented the expansion of the previous footprint and required us to lift the house out of the floodplain.
 Innovative Design Build, Inc
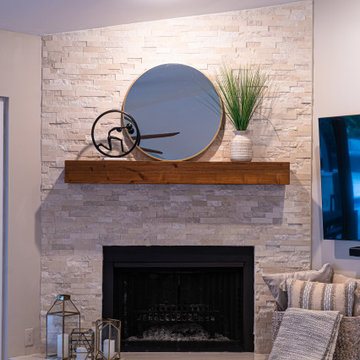
Innovative Design Build was hired to remodel an existing fireplace in a single family home in Boca Raton, Florida. We were not to change the footprint of the fireplace or to replace the fire box. Our design brought this outdated dark bulky fireplace that looked like it belonged in a log cabin, into 2020 with a modern sleeker design. We replaced the whole surround including the hearth and mantle, as well as painted the side walls. The clients, who prefer a more coastal design, loved the traditional brick pattern for the surround, so we used creamy colors in a multi format design to give it a lot of texture. Then we chose a beautiful porcelain slab that was cut using mitered edges for a seamless look. We then stained a custom mantle to match other wood tones in their home tying it into the surrounding furniture. Finally we painted the walls in a lighter greige tone to compliment the newly remodeled fireplace. This project was finished in under a month, just in time for the clients to enjoy the Christmas holiday.


 architect / virtual works
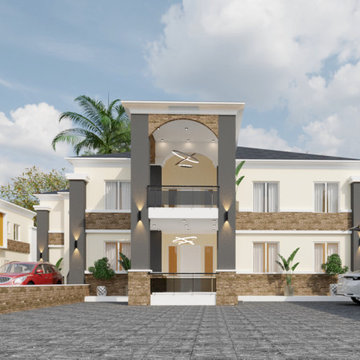
we remodelled an existing bungalow to a duplex to accommodate the Vlients requirements without exceeding the footprint
Large trendy multicolored one-story wood and shingle gable roof photo with a shingle roof and a gray roof
Large trendy multicolored one-story wood and shingle gable roof photo with a shingle roof and a gray roof

 SjS Builders
Rebuilt on old footprint. reconnecting to house and barn.
South elevation.
Structural ridge beam.
Farmhouse two-story exterior home idea in Portland Maine
Farmhouse two-story exterior home idea in Portland Maine

 Emergent Form Architecture
By locating the new subzero refrigerator where a pantry closet once was, we were able to increase the footprint of the petite kitchen, packing more function into a compact space.
Photo By Alex Staniloff
183