
Search results for "Footprint" in Home Design Ideas

 Strachan Group Architects
Jackie Meiring
Example of a small trendy green one-story exterior home design in Auckland
Example of a small trendy green one-story exterior home design in Auckland
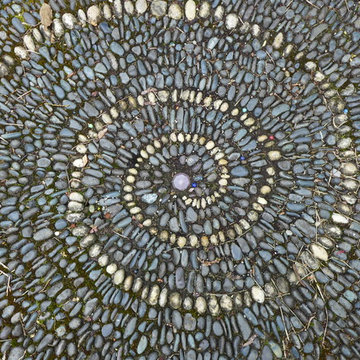


 Mads Anderson
Original Abstract Painting
60" x 70"
Oil Enamel on Canvas
Trendy living room photo in Omaha
Trendy living room photo in Omaha
Find the right local pro for your project
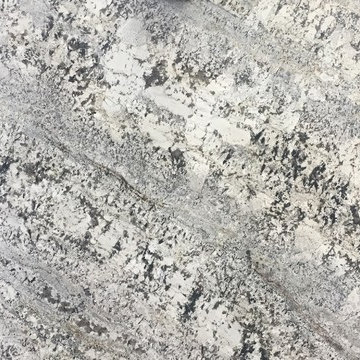


 Heidi Hornaday, Architect, P.C.
The existing turn of the century farmhouse, converted to the garage with studio above, influenced the lines of a new 1,800 SF single family home. The house orientation provides privacy within the small town street grid. Energy efficient features include the heated polished concrete floors and small building footprint.

 509 Design
This bathroom is about GLAM, a full wall of marble mosaic, accented with blue and brass. It may have a small footprint but it's big in style.
Example of a mid-sized transitional 3/4 white tile and cement tile alcove shower design in Seattle with open cabinets, gray cabinets, a two-piece toilet, multicolored walls, a vessel sink, concrete countertops and a hinged shower door
Example of a mid-sized transitional 3/4 white tile and cement tile alcove shower design in Seattle with open cabinets, gray cabinets, a two-piece toilet, multicolored walls, a vessel sink, concrete countertops and a hinged shower door
 Heidi Hornaday, Architect, P.C.
The existing turn of the century farmhouse, converted to the garage with studio above, influenced the lines of a new 1,800 SF single family home. The house orientation provides privacy within the small town street grid. Energy efficient features include the heated polished concrete floors and small building footprint.
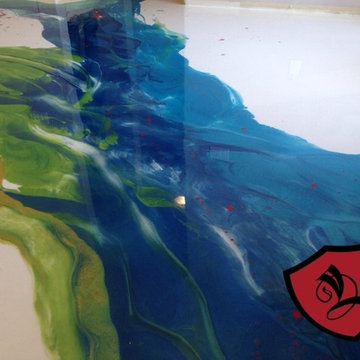

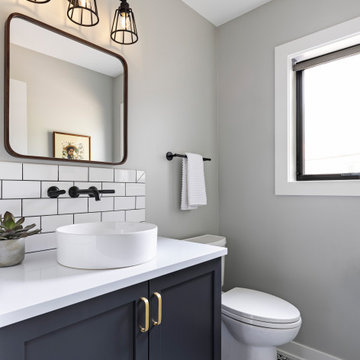
 Forward Design Build Remodel
Our plan was to create an addition on the north and east side of the house to increase the kitchen footprint, add a family room, mudroom, powder room and first floor laundry.
We also added a new second floor addition with three bedrooms and two full bathrooms over the existing living room and kitchen addition below. We built a large two car garage attached by the new mudroom.
In order to maximize the footprint and add a modern element to the design, the garage was designed parallel to the property line. We created a large front porch where they could gather and hangout with their neighbors, which was important to them.



 User
Jewett Farms + Co’s Reclaimed Antique White Pine flooring has a rustic and warm feel that creates a sense of personal history. Antique white pine has long been loved for its tall straight growth, providing long boards perfect for barn siding. White pine planks age to a warm golden pumpkin tone. It’s a soft wood and with time will show signs of daily use. Reclaimed white pine timbers have variegated amber tones and feature occasional nail holes, knots and saw marks. Antique white pine is salvaged from granary boards as well as interior and exterior barn siding.
Jewett Farms + Co’s Reclaimed Antique White Pine wide plank flooring is available to be shipped throughout the United States from our New England headquarters

 David Thorne Landscape Architect
This new residential home provides a resort-like environment for family and friends. Design features include a unique swimming pool design, a rock grotto with waterfall, custom tiled spas, a splash park, koi ponds, and a tennis court. Herb and edible gardens surround an outdoor dining pavilion. Central lawn space creates space for games and informal play. Stone paving materials and custom bronze work provide elegant and durable finishes.

 MossCreek
Mid-Century Modern in a compact footprint with wide-open living spaces and clean lines are all seen in this MossCreek designed home.
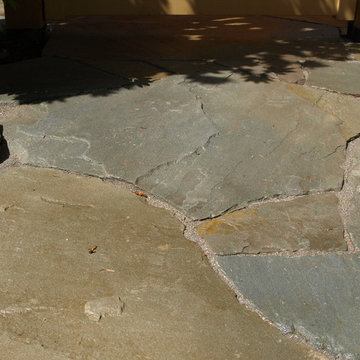
 Ross NW Watergardens
Detail of bluestone set in sand.
Inspiration for an asian home design remodel in Portland
Inspiration for an asian home design remodel in Portland

 Shines Studios
Sarah Hines
Example of a mid-sized classic master bathroom design in Indianapolis with raised-panel cabinets, medium tone wood cabinets and concrete countertops
Example of a mid-sized classic master bathroom design in Indianapolis with raised-panel cabinets, medium tone wood cabinets and concrete countertops





238