
Search results for "Footprint" in Home Design Ideas
 Callen
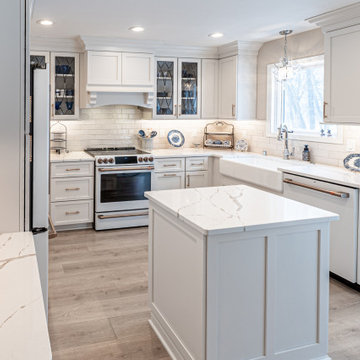
Keeping the same footprint, this kitchen received a complete transformation. From all-wood to all-white, this traditional remodel is beautiful.
Inspiration for a mid-sized timeless u-shaped laminate floor and brown floor eat-in kitchen remodel in Milwaukee with a farmhouse sink, recessed-panel cabinets, white cabinets, quartz countertops, yellow backsplash, ceramic backsplash, white appliances, an island and white countertops
Inspiration for a mid-sized timeless u-shaped laminate floor and brown floor eat-in kitchen remodel in Milwaukee with a farmhouse sink, recessed-panel cabinets, white cabinets, quartz countertops, yellow backsplash, ceramic backsplash, white appliances, an island and white countertops

 Meadowlark Design+Build
The footprint of this bathroom remained true to its original form. Finishes were updated with a focus on staying true to the original craftsman aesthetic of this Sears Kit Home. This pull and replace bathroom remodel was designed and built by Meadowlark Design + Build in Ann Arbor, Michigan. Photography by Sean Carter.

 Blue Ridge Design Build
The new footprint creates multiple living spaces for dining, lounging and hosting social gatherings, thus increasing the scale and value of the home. — in Blacksburg, VA.
Charlie Whitescarver
Find the right local pro for your project

 Stanton Homes
Ceiling can lights, island pendants, under cabinet lights, and lots of windows each light up this custom kitchen.
Green built home from custom home builder Stanton Homes.

 Platinum Poolcare
Request Free Quote
This Urban Naturescape illustrates what can be done in a limited City of Chicago space. The swimming pool measures 9'0" x 31'0" and the hot tub meaures 8'0" x 9'0". The water feature has a 15'6" x 6'0" footprint, and raises 10'0" in the air to provide a beautiful and mellifluous cascase of water. Limestone copings and Natural stone decking along with beautiful stone fascia and wood pergola bring the entire project into focus. Linda Oyama Bryan

 BK Landscape Design
Design ideas for a small traditional drought-tolerant and full sun backyard concrete paver landscaping in San Francisco for spring.

 Clear Choice Bath
Cultured Marble Doorless Shower This shower replaced a large whirlpool tub. This tub had such a large deck around it, the customers were able to make the footprint a little smaller and leave room for a shelving unit between the sink and shower.

 Parkers Carpet One
Eat-in kitchen - small transitional u-shaped dark wood floor eat-in kitchen idea with an undermount sink, white cabinets, granite countertops, white backsplash, subway tile backsplash, white appliances and no island

 Barn Pros
 Denali barn apartment model in a 36' x 60' footprint with Ranchwood rustic siding, Classic Equine stalls and Dutch doors. Construction by Red Pine Builders www.redpinebuilders.com


 kitchen & bath CRATE
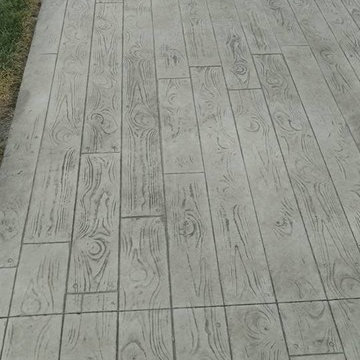
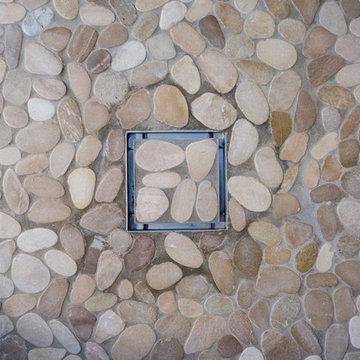
Countertop: Bedrosians Sequel Quartz |Backsplash: Bedrosians Sequel Quartz |Shower Tile: Bedrosians Oficine tile|Shower Floor: Bedrosians Sliced Pebble Mosaic |Bathtub: Wyndham Soho Freestanding|Flooring: Bedrosians River Wood in Taupe

 Jeannette Salazar Interior Design. LLC
Mid-sized transitional galley porcelain tile and beige floor open concept kitchen photo in Albuquerque with an undermount sink, recessed-panel cabinets, gray cabinets, quartz countertops, gray backsplash, mosaic tile backsplash, stainless steel appliances, an island and white countertops



 INBOX BOOTHS USA
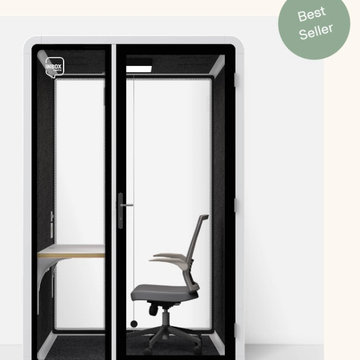
The ONE+ soundproof office pod has the same footprint as a typical desk and chair workstation—without all the noise and distractions. Step inside and you’ll find that this pod is surprisingly spacious. Open your laptop, get in the zone, and stay in it all day.
4 x 5 ft footprint
3 power outlets: 1 USB, 1 USBC, ethernet port
Automatic motion-sensor light and fan saves energy
Reduces sound by 26+ decibels
Monitor-mount-ready
Best price out there

 LUXE Linear Drains Inc
LUXE wedgewire is an architectural grade welded triangular cross section, framed, longitudinal grate, unmatched in design, hydraulic function, strength, and aesthetic appeal. Limitless custom applications.

 Copper Sky Design + Remodel
Even though we did not enlarge the footprint, this galley style kitchen felt larger thanks to the new cabinets that we extended further down the room and to the ceiling. We also changed out the existing 6’-8” French doors with a pair of 8’ French doors. Since the french doors and the cabinets grew taller with the renovation, it made the kitchen appear larger than it was before.

234