
Search results for "Forecast" in Home Design Ideas
 Red Hills Land and Design, LLC
©2014, Ross Khodakovskiy
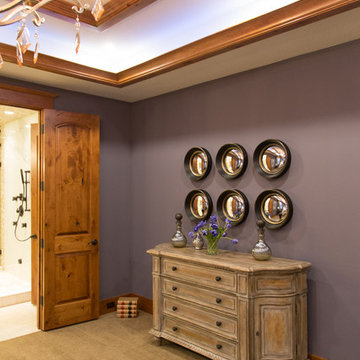
Bedroom - large traditional master carpeted bedroom idea in Portland with purple walls
Bedroom - large traditional master carpeted bedroom idea in Portland with purple walls
 Studio Ten Interior Design Ltd.

Inspiration for a mid-sized contemporary master beige tile and porcelain tile porcelain tile alcove shower remodel in Vancouver with flat-panel cabinets, dark wood cabinets, white walls, an undermount sink and quartz countertops

 Heidi Pribell Interiors
Heidi Pribell Interiors puts a fresh twist on classic design serving the major Boston metro area. By blending grandeur with bohemian flair, Heidi creates inviting interiors with an elegant and sophisticated appeal. Confident in mixing eras, style and color, she brings her expertise and love of antiques, art and objects to every project.
Find the right local pro for your project
 Designs by Debra Cruz
Photo credits: www.home-pix.com

Mid-sized transitional guest carpeted bedroom photo in Houston with purple walls
Mid-sized transitional guest carpeted bedroom photo in Houston with purple walls
 Nancy Lucas, Decorating Den Interiors, Sea Girt NJ
Edie Ellison Accent Photography

Powder room - small transitional powder room idea in New York with white cabinets, a two-piece toilet, blue walls and a drop-in sink
Powder room - small transitional powder room idea in New York with white cabinets, a two-piece toilet, blue walls and a drop-in sink
 Pillar Homes
Builder: Pillar Homes
www.pillarhomes.com

Basement - craftsman basement idea in Minneapolis
Basement - craftsman basement idea in Minneapolis
 User

Usereat-in kitchen, pendent lights, glass tile, cook top, island, orange bar stools, glass cabinet door, lighted cabinets, light wood flooring, island sink, dark cabinets, recessed lights, painted ceiling beams, recessed lights, stainless steel range hood, granite counter
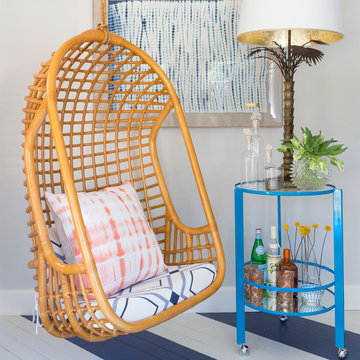
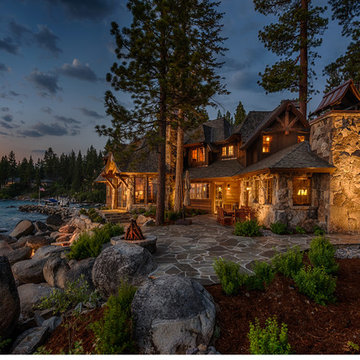
 Sierra Integrated Systems
Residential automation: exterior lights automatically adjust to sunset times, Irrigation is synced with weather forecast. Motorized shades automatically drop when sunlight heats a room. Enriching lifestyles through technology.
 Start to Finish Drafting & Design
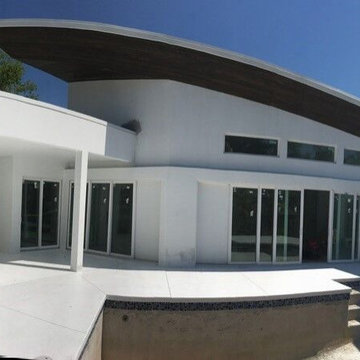
Gazing for building your dream home according to your individual way and forecast liking, it’s the best time to start hypothesis about renting a building contractor or builder for a new construction.
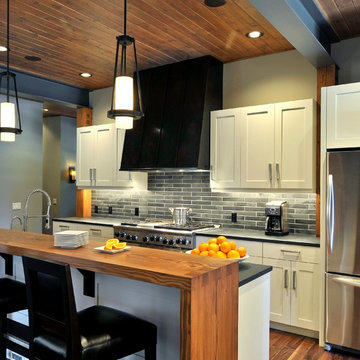
 David Clinkston
The collaboration between architect and interior designer is seen here. The floor plan and layout are by the architect. Cabinet materials and finishes, lighting, and furnishings are by the interior designer. Detailing of the vent hood and raised counter are a collaboration. The raised counter includes a chase on the far side for power.
Photo: Michael Shopenn
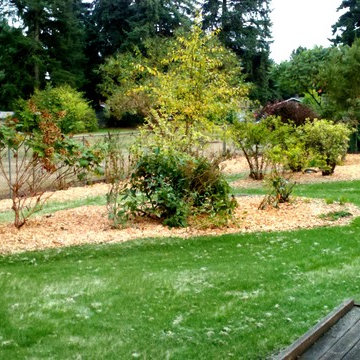
 Rain Garden Nursery LandscapeMakeoverDesignStaging
Scott Buley HTT&T, High Tech Turf & Trees GRASS GROWING IN AFTER JUST ONE WEEK! We have added mulch in this photo after the fact, to prevent unnecessary erosion over the next two days, as heavy rains were forecast.
 David Duncan Livingston
David Duncan Livingston
Home design - contemporary home design idea in Los Angeles
Home design - contemporary home design idea in Los Angeles
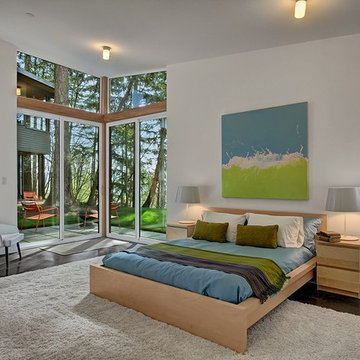
 David Robertson Design, LLC
Inspiration for a contemporary bedroom remodel in Seattle with white walls and no fireplace
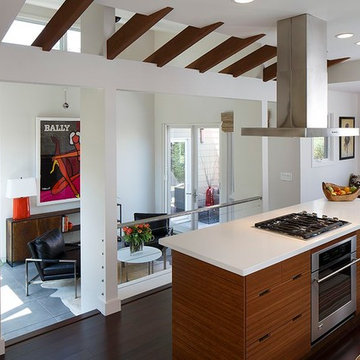
 Grant Lane Construction
Open concept kitchen - contemporary open concept kitchen idea in San Francisco with flat-panel cabinets, medium tone wood cabinets and stainless steel appliances
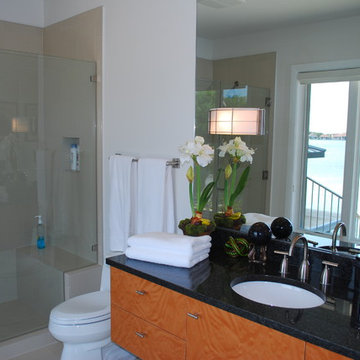
 SRCI Design Build
Photos by: www.homeview.net
-All Guest bathroom boast of the same materials, creating a free, open space in each and maximizing the view of the lake with mirror reflections.
-The vanity counter tops of Cambrian Black Antique granite with Pfister Contempra valves and Kohler Caxton under mount sink.
-the sconces from Forecast Lighting in Metallic Silver mounted on the plate glass mirror.
4