
Search results for "Forecast" in Home Design Ideas
 Sherwin-Williams
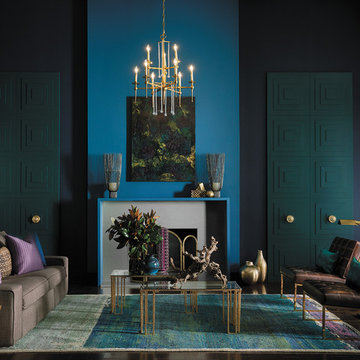
It’s among our most precious commodities: night. We’re craving a refuge from urban streetlights and glowing screens, space to turn our gaze inward and recharge the spirit. Mindful melancholy is fueling a new romanticism marked by medieval patterns, revived customs and bittersweet beauty. The Dutch masters knew the secret: dark hues set a dramatic stage for sensuous luster. This palette is rich with vineripe fruits, Nordic blues, moody neutrals and golden yellows.
Anchors Aweigh SW 9179
Marea Baja SW 9185
Mature Grape SW 6286
Black Swan SW 6279
Alchemy SW 6395
Cascades SW 7623
Icelandic SW 6526
Cyberspace SW 7076
Poised Taupe SW 6039
Spatial White SW 6259
 Poolscapes of Charlotte
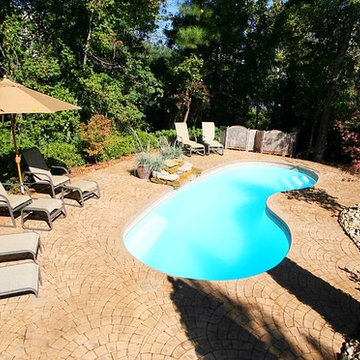
San Juan Fiberglass pool. Pavers and pool designed to blend with the quaint, natural surroundings.
Example of a classic home design design in Charlotte
Example of a classic home design design in Charlotte

 Rill Architects
Photo by Robert Radifera Photography
Inspiration for a craftsman kitchen remodel in DC Metro
Inspiration for a craftsman kitchen remodel in DC Metro
Find the right local pro for your project
 Sherwin-Williams
Nationalism and globalism are in flux, challenging terrestrial boundaries.The bright folklore of this story is told in memorable pops of peacock color.
INFLUENCES:
Roaming
Transculturalism
Community
Artisanal Crafts
Indigenous Patterns
Main Wall Color: Aged White SW 9180
Back Accent Wall: In The Navy SW 9178
Bookshelf Accent: Oceanside SW 6496
Table: Heartthrob SW 6866
Ceiling: Extra White SW 7006
 Sherwin-Williams
Devotees of the best in life appreciate the well-worn, the bespoke and the rare. Like a bookcase of leather-bound classics, this polished palette evokes nostalgia and timeless tradition. With copper and gold anchored by merlot and deep, dark gray, these tailored tones make everything feel impeccable, tasteful and elegant.
INFLUENCERS:
Reading nooks
British accents
Tweedy menswear
'60s nostalgia
PALETTE:
Ancestral Gold SW 6407
Alaea SW 7579
Dry Dock SW 7502
Wheat Penny SW 7705
Charcoal Blue SW 2739
Merlot SW 2704
Grandiose SW 6404
Walls: Charcoal Blue SW 2739
Ceiling: Extra White SW 7006

 Middlefork Luxury Home Builders
This unique city-home is designed with a center entry, flanked by formal living and dining rooms on either side. An expansive gourmet kitchen / great room spans the rear of the main floor, opening onto a terraced outdoor space comprised of more than 700SF.
The home also boasts an open, four-story staircase flooded with natural, southern light, as well as a lower level family room, four bedrooms (including two en-suite) on the second floor, and an additional two bedrooms and study on the third floor. A spacious, 500SF roof deck is accessible from the top of the staircase, providing additional outdoor space for play and entertainment.
Due to the location and shape of the site, there is a 2-car, heated garage under the house, providing direct entry from the garage into the lower level mudroom. Two additional off-street parking spots are also provided in the covered driveway leading to the garage.
Designed with family living in mind, the home has also been designed for entertaining and to embrace life's creature comforts. Pre-wired with HD Video, Audio and comprehensive low-voltage services, the home is able to accommodate and distribute any low voltage services requested by the homeowner.
This home was pre-sold during construction.
Steve Hall, Hedrich Blessing


 Sherwin-Williams
The virtual and the real are blurring in the form of seamless commerce and "office anywhere" collaboration. Impatient for social and political change, we’re reinventing ourselves first. Identity has never been more fluid. "You do you" is the mantra of a generation primed for self-expression, cheered on by their own #squad and tossing aside old categories. There’s a feisty energy to our present moment, arriving in fiery tones and vibrant, kimono colors.
Window trim: Caviar SW 6990
Drawers: Kimono Violet SW 6839
Dahlia SW 6816
Window wall: High Reflective White SW 7757
(Yellow) Table vase: Rayo de Sol SW 9020
(Orange part) Drawers: Serape SW 6656
(Red) Table vase:: Emotional SW 6621
Center wall: Sierra Redwood SW 7598
Wall: Citrobella SW 6915
Ceiling above windows: Popular Gray SW 6071

 David Duncan Livingston
David Duncan Livingston
Dining room - contemporary dining room idea in Los Angeles with black walls
Dining room - contemporary dining room idea in Los Angeles with black walls

 Denise Maloney Interior Design
Cesar Rubio Photography
Inspiration for a timeless marble floor mudroom remodel in San Francisco with green walls
Inspiration for a timeless marble floor mudroom remodel in San Francisco with green walls

 PROjECT interiors + Aimee Wertepny
Living room - contemporary formal medium tone wood floor living room idea in Chicago with gray walls, a standard fireplace and no tv


 Tartan Homes
Red Oak model kitchen and eating area.
Photo Credit: Marc Fowler of Metropolis Studio
Open concept kitchen - mid-sized traditional l-shaped light wood floor open concept kitchen idea in Ottawa with a double-bowl sink, flat-panel cabinets, gray cabinets, granite countertops, white backsplash, mosaic tile backsplash, stainless steel appliances and an island
Open concept kitchen - mid-sized traditional l-shaped light wood floor open concept kitchen idea in Ottawa with a double-bowl sink, flat-panel cabinets, gray cabinets, granite countertops, white backsplash, mosaic tile backsplash, stainless steel appliances and an island

 GO LOGIC
Brian Vanden Brink
Inspiration for a cottage medium tone wood floor great room remodel in Portland Maine
Inspiration for a cottage medium tone wood floor great room remodel in Portland Maine

 The Warner Group Architects, Inc.
Mid-sized trendy guest light wood floor bedroom photo in Santa Barbara with beige walls and no fireplace


 ANN SACKS
Example of a transitional blue tile and gray tile powder room design in Chicago with marble countertops, blue walls and a console sink

 Wilmington-Gordon
Transitional powder room photo in Austin with furniture-like cabinets, blue cabinets, multicolored walls and an undermount sink

 Treve Johnson Photography
Treve Johnson
Enclosed kitchen - mid-sized craftsman u-shaped medium tone wood floor enclosed kitchen idea in San Francisco with an undermount sink, glass-front cabinets, medium tone wood cabinets, marble countertops, white backsplash, ceramic backsplash, paneled appliances and white walls
Enclosed kitchen - mid-sized craftsman u-shaped medium tone wood floor enclosed kitchen idea in San Francisco with an undermount sink, glass-front cabinets, medium tone wood cabinets, marble countertops, white backsplash, ceramic backsplash, paneled appliances and white walls
2