
Search results for "Forecast" in Home Design Ideas
 Tomlinson Designs
Vantage Point Imagery

Bedroom - craftsman medium tone wood floor bedroom idea with beige walls, a ribbon fireplace and a tile fireplace
Bedroom - craftsman medium tone wood floor bedroom idea with beige walls, a ribbon fireplace and a tile fireplace
 McGrath II
Photo credit: Brittany Ambridge, Domino Magazine

Kids' bedroom - bedroom transitional kids' bedroom idea in Boston with pink walls
Kids' bedroom - bedroom transitional kids' bedroom idea in Boston with pink walls
 LMB Interiors


Adjacent the dining room, a large, comfortably appointed family room features vaulted ceilings with exposed beams and an impressive chandelier.
An exquisitely crafted custom designed entertainment center, balances the weight of the dark wall opposite and tones down the focus on the television.
Twin French doors on opposite sides of the entertainment center lead to a central patio furnished with comfortable outdoor lounge furniture from Henry Hall.
Find the right local pro for your project

 Menendez Architects PC
A steel "corner board" was used in place of the common wood corner board. The garage door was treated to blend with the house walls.
Large trendy attached two-car garage photo in Denver
Large trendy attached two-car garage photo in Denver

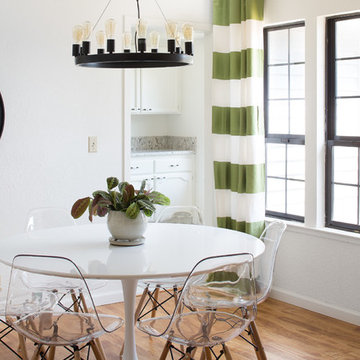
 Design Shop Interiors
Small transitional medium tone wood floor dining room photo in Sacramento with white walls
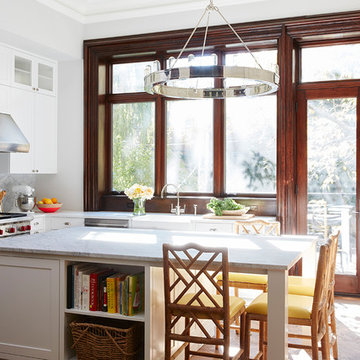
 Nicole Gibbons Studio LLC
David Land
Example of a transitional l-shaped medium tone wood floor kitchen design in New York with a farmhouse sink, shaker cabinets, white cabinets, multicolored backsplash, stainless steel appliances and an island
Example of a transitional l-shaped medium tone wood floor kitchen design in New York with a farmhouse sink, shaker cabinets, white cabinets, multicolored backsplash, stainless steel appliances and an island

 BCB Homes, Inc.
Lori Hamilton
Large trendy master white tile freestanding bathtub photo in Miami with flat-panel cabinets, dark wood cabinets and a vessel sink
Large trendy master white tile freestanding bathtub photo in Miami with flat-panel cabinets, dark wood cabinets and a vessel sink
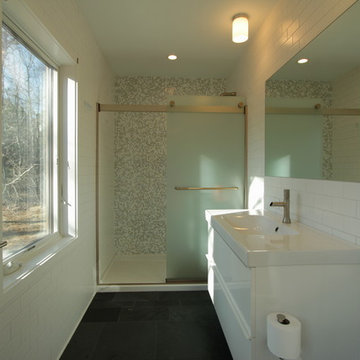

 Pinemar, Inc
Pinemar, Inc.- Philadelphia General Contractor & Home Builder.
Kenneth Mitchell Architect, LLC
Photos: Jeffrey Totaro
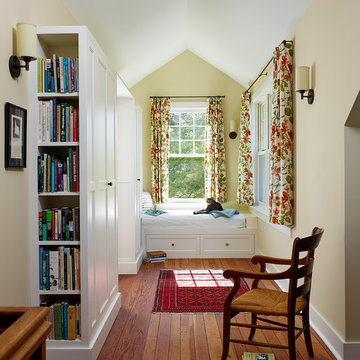
Country medium tone wood floor hallway photo in Philadelphia with beige walls
Country medium tone wood floor hallway photo in Philadelphia with beige walls
 AB design studio inc.
Bartsch
classic + modern style | large estate property.
ocean & mountain view home above the pacific coast.
Example of a tuscan open concept family room design in Santa Barbara with beige walls, no fireplace and a wall-mounted tv
Example of a tuscan open concept family room design in Santa Barbara with beige walls, no fireplace and a wall-mounted tv

 HeatTrak Snow Melting Mats
"The weather forecasters totally blew the forecast for Kansas City today. We were supposed to get snow, instead it is sunny and 60 degrees. Our cat, Olive, is enjoying the sun on the warm, dry HeatTrak."
- Kelly
 IKB Design & Construction
Joel Bartlett Photography
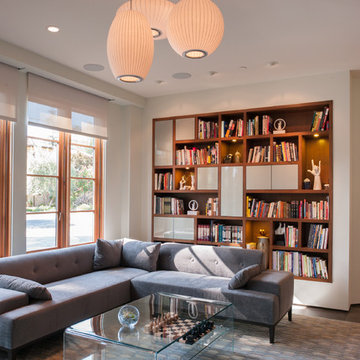
Example of a minimalist family room design in San Francisco
Example of a minimalist family room design in San Francisco


 Highland Builders LLC
Powder room with glam geometric wallpaper complimented with a vessel sink rustic vanity with riveted hardware. Counter top is quartz Viatera - Truffle. Mirror framed wall mirror.
Ryan Hainey

 Evoke Interiors
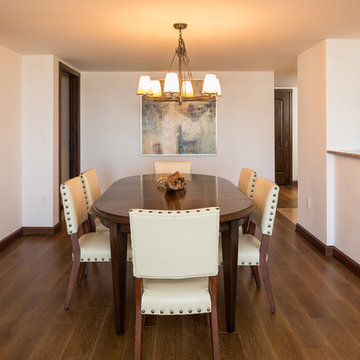
Inspiration for a mid-sized transitional medium tone wood floor kitchen/dining room combo remodel in Denver with white walls
 PROjECT interiors + Aimee Wertepny
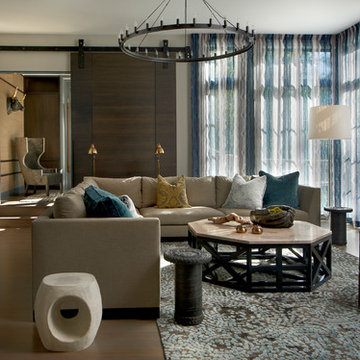
Example of a trendy formal living room design in Chicago with no tv
 objet design
Bill Luza / objet design
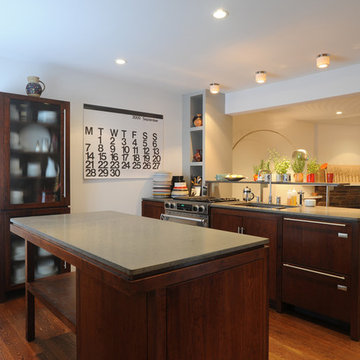
Open concept kitchen - modern open concept kitchen idea in DC Metro with flat-panel cabinets, dark wood cabinets and stainless steel appliances
Open concept kitchen - modern open concept kitchen idea in DC Metro with flat-panel cabinets, dark wood cabinets and stainless steel appliances

3