
Search results for "Forecast" in Home Design Ideas
 David Duncan Livingston
David Duncan Livingston
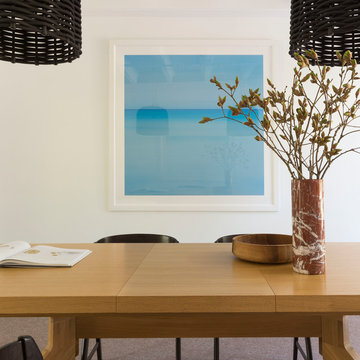
Inspiration for a contemporary dining room remodel in Los Angeles
Inspiration for a contemporary dining room remodel in Los Angeles

 In Site Designs
Getz Creative Photography
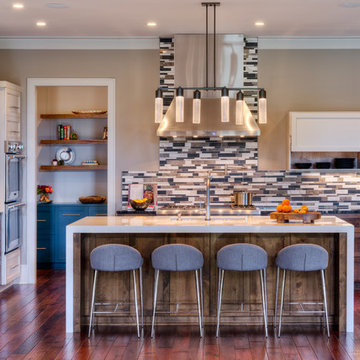
Large trendy u-shaped dark wood floor kitchen photo with granite countertops, glass tile backsplash, stainless steel appliances, an island, shaker cabinets and dark wood cabinets
Large trendy u-shaped dark wood floor kitchen photo with granite countertops, glass tile backsplash, stainless steel appliances, an island, shaker cabinets and dark wood cabinets
Find the right local pro for your project
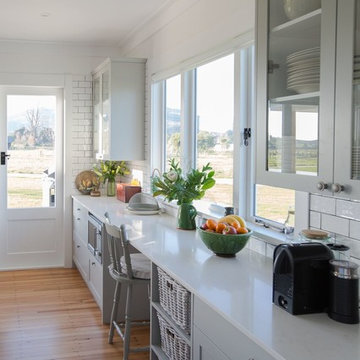
Kitchen - farmhouse light wood floor kitchen idea in Hamilton with shaker cabinets, gray cabinets, white backsplash and subway tile backsplash

 Foshan Daban Decoration Materials Co., Ltd
cabinet designs for small kitchens grain
As open living spaces surge in popularity, many designers
forecast that the kitchen will fuse with the living room, and
dining room to become one open “great room.”
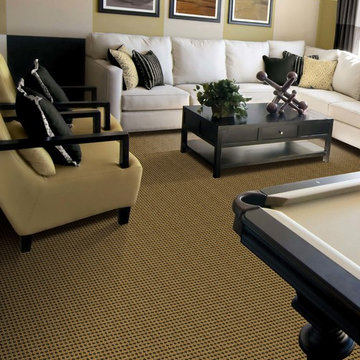
 The Dixie Group: Carpet & Rugs
Tailored construction and simple geometry are the hallmarks of the Cervantes design. The mixture of cut and loop pile provides textural interest that adds visual intrigue. The pattern is enhanced by nine intelligent combinations of forecast colors. Constructed of 100% Antron ® Lumena nylon, Cervantes is as durable as it is sophisticated.
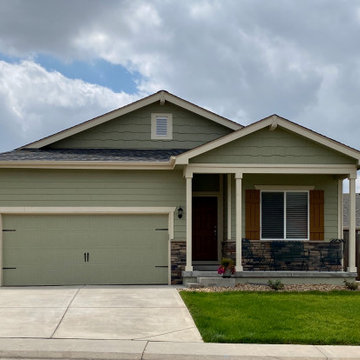
 Colorado Roof Toppers
This roof in Dacono is ready for the forecasted storms we have coming in today. We installed a CertainTeed Northgate Class IV Impact Resistant roof on this home in the color Driftwood.
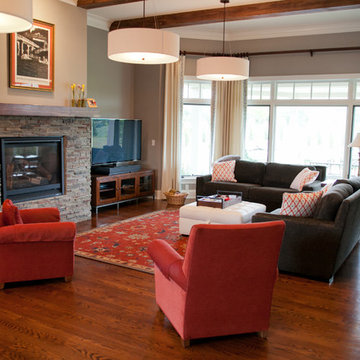
 Jarrett Design
The family room is the heart of this home. A cozy seating area is set up to enjoy a warm fire or a good movie, or both. Window treatments are kept simple to enjoy the hilltop views outside. Matt Villano Photography
 ADR Builders, Ltd.
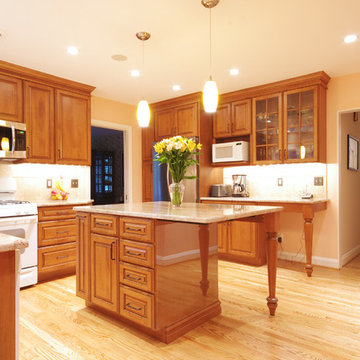
Everything is easy to access in this new open floor plan.
Mid-sized elegant l-shaped light wood floor kitchen photo in Baltimore with an undermount sink, raised-panel cabinets, medium tone wood cabinets, granite countertops, beige backsplash, ceramic backsplash, white appliances, beige walls and an island
Mid-sized elegant l-shaped light wood floor kitchen photo in Baltimore with an undermount sink, raised-panel cabinets, medium tone wood cabinets, granite countertops, beige backsplash, ceramic backsplash, white appliances, beige walls and an island
 Hart Wright Architects, AIA
Hart Wright Architects
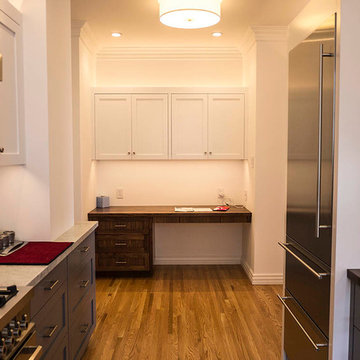
Enclosed kitchen - small transitional galley medium tone wood floor enclosed kitchen idea in San Francisco with a drop-in sink, shaker cabinets, gray cabinets, marble countertops, white backsplash, ceramic backsplash, stainless steel appliances and no island
Enclosed kitchen - small transitional galley medium tone wood floor enclosed kitchen idea in San Francisco with a drop-in sink, shaker cabinets, gray cabinets, marble countertops, white backsplash, ceramic backsplash, stainless steel appliances and no island
 Jarrett Design

The family room is the heart of this home. A cozy seating area is set up to enjoy a warm fire or a good movie, or both. Window treatments are kept simple to enjoy the hilltop views outside. Matt Villano Photography
 Jarrett Design

The family room is the heart of this home. A cozy seating area is set up to enjoy a warm fire or a good movie, or both. Window treatments are kept simple to enjoy the hilltop views outside. Matt Villano Photography
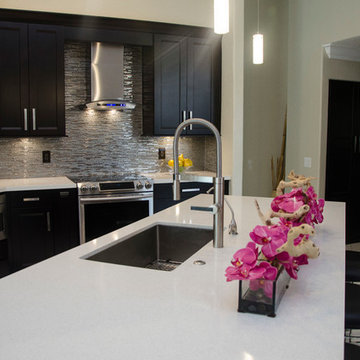
 KabCo Kitchens
Sleek appliances stand out against custom built Maple Espresso cabinets. Notice the adjacent pantry door, custom built to match. Photo Credit: Julie Lehite
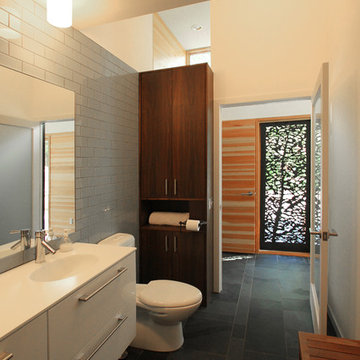
 Alchemy Architects
Geoffrey Warner
Example of a mid-sized trendy white tile and subway tile slate floor bathroom design in Minneapolis with an integrated sink, flat-panel cabinets, white cabinets, a two-piece toilet and white walls
Example of a mid-sized trendy white tile and subway tile slate floor bathroom design in Minneapolis with an integrated sink, flat-panel cabinets, white cabinets, a two-piece toilet and white walls
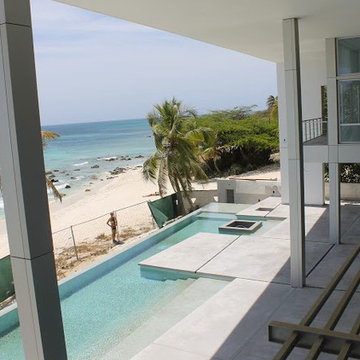
 Tom Ralston Concrete
Views to die for; On a daily basis beach goers couldn’t help but to became onlookers on the construction site of this massively intriguing modern home. Aruba has not seen a hurricane in over 150 years so calm and serenity are forecast for years to come. It doesn’t hurt this location’s to have the tag line added “Aruba, The Happy Island” for good measure.
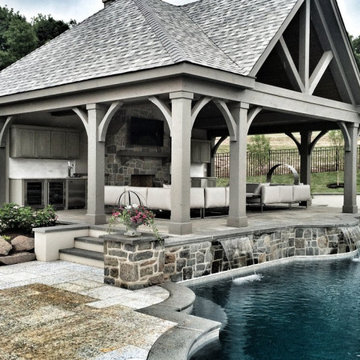
 Parterra Design
No need to worry about rain in the forecast this afternoon, your guests can all lounge in the pool house and relax with cocktails. This space is fully equipped with a wet bar, fireplace, television, sound system, and outdoor heaters. If someone needs to run to the powder room, it's only a few steps away along the back end of the building.

 Moderne Builders
Gorgeous master bath with dramatic retro "wave" tile. Peak Photography
Example of a 1950s bathroom design in Los Angeles
Example of a 1950s bathroom design in Los Angeles
 DawnElise Interiors
Sommer Wood

Trendy galley seated home bar photo in Miami with flat-panel cabinets, dark wood cabinets, multicolored backsplash and mosaic tile backsplash
Trendy galley seated home bar photo in Miami with flat-panel cabinets, dark wood cabinets, multicolored backsplash and mosaic tile backsplash
 Synergy Design & Construction
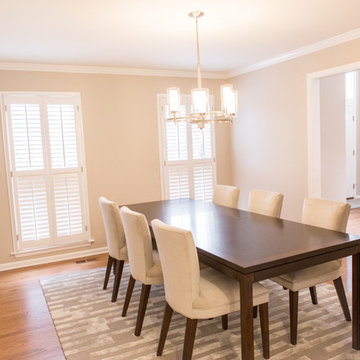
The adjacent dining room was updated with all new furniture in a clean transitional style, a rug, a unique oblong chandelier, and newly stained hardwood floors.
Photo: Alimond Photography, Leesburg, VA

 Southern Perfection Painting Inc.
Exterior painting can be tricky depending on the weather, but with the right tips, you can achieve a lasting finish no matter the season. In cooler weather, choose oil-based paints that can cure better in lower temperatures. For the fall, early mornings or late afternoons are ideal, as direct sun can affect drying times. Ensure surfaces are dry before painting and plan around the weather forecast. Windy days can blow dust onto fresh paint, so be cautious!
#sppi #contractor #painter #residentialpainter
5