
Search results for "Foreclosure proceeding" in Home Design Ideas

 Webber Coleman Woodworks
Rustic White Photography
Mid-sized elegant concrete floor wet bar photo in Atlanta with raised-panel cabinets, medium tone wood cabinets, glass countertops and mirror backsplash
Mid-sized elegant concrete floor wet bar photo in Atlanta with raised-panel cabinets, medium tone wood cabinets, glass countertops and mirror backsplash

 Sentinel Retractable Screens, LLC
Patio - coastal patio idea in Miami
Patio - coastal patio idea in Miami

Find the right local pro for your project

 Supa Doors
Create a one of a kind look with a circular porthole near your kitchen. Supa Doors are built to order, allowing for custom designs, and sizing, and carry a limited lifetime warranty. Built in Texas. See some of the other ideabooks by Supa Doors for ideas

 Lacey Construction Ltd.
Quaint, red guest cottage with an expansive covered front porch and farmhouse style red siding and window trim.
Photos by Brice Ferre
Small elegant red one-story vinyl gable roof photo in Vancouver with a shingle roof
Small elegant red one-story vinyl gable roof photo in Vancouver with a shingle roof

 SETH & SLOAN INC.
Staircase - large mediterranean wooden curved metal railing staircase idea with tile risers

 Verve Design LLC
KMB Photography
Living room - mid-sized traditional formal and enclosed light wood floor living room idea in Bridgeport with beige walls
Living room - mid-sized traditional formal and enclosed light wood floor living room idea in Bridgeport with beige walls


 Degnan Design-Build-Remodel
Fiberglass structural columns support the roof system. Real wood was used for railings and balusters, and the original roof structure was fully preserved.
We rebuilt the porch underneath the existing roof. It was shored up during construction, as the structure, roof membrane, ceiling and trim board were all in great condition. This included removing the old porch below, augering & pouring new footings, building the new porch floor structure, and then fitting in the permanent structural fiberglass columns to support it.
A&J Photography, Inc.
 Cain Architectural Art Glass
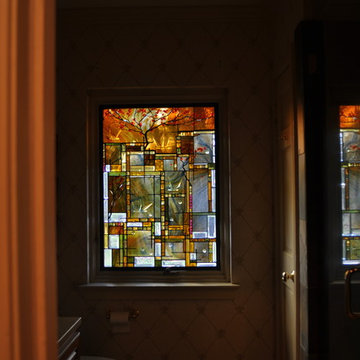
The reflection of this Contemporary Stained Glass Window in a bathroom. The window's image is mirrored on the glass shower door.
Home design - contemporary home design idea in DC Metro
Home design - contemporary home design idea in DC Metro

 US Cellar Systems
On this residential wine cellar refrigeration project, Wine Cellar Specialists utilized the room under the stairs. The slant ceiling and the tiny space were a challenge to them.
In order to achieve the optimum conditions needed by wine to age gracefully, Wine Cellar Specialists installed a reliable wine cooling unit by US Cellar Systems.
Learn more about the project: http://www.winecellarrefrigerationsystems.com/wine-cellar-specialist-us-cellar-systems-dealer-texas/
US Cellar Systems
2470 Brayton Ave.
Signal Hill, California 90755
(562) 513-3017
dan@uscellarsystems.com
Follow us on Facebook: https://www.facebook.com/USCellarSystems/

 James C Schell LLC
jim@jcschell.com
Inspiration for a mid-sized timeless ceramic tile vestibule remodel in Philadelphia with white walls and a light wood front door
Inspiration for a mid-sized timeless ceramic tile vestibule remodel in Philadelphia with white walls and a light wood front door


 Precision Flooring
Sand and Finish family room, picture by Precision Flooring
Example of a mid-sized mountain style open concept medium tone wood floor family room design in San Francisco with beige walls, no fireplace and no tv
Example of a mid-sized mountain style open concept medium tone wood floor family room design in San Francisco with beige walls, no fireplace and no tv

 Whicker Construction
Dale Hanke
Mid-sized arts and crafts medium tone wood floor hallway photo in Indianapolis with white walls
Mid-sized arts and crafts medium tone wood floor hallway photo in Indianapolis with white walls

 Archology, LLC
As you work your way up the stairwell, the landings are light filled to encourage your assent.
Staircase - large coastal wooden u-shaped staircase idea with painted risers
Staircase - large coastal wooden u-shaped staircase idea with painted risers

 Redhead Design
Stephanie London Photography
Mid-sized eclectic galley ceramic tile and brown floor enclosed kitchen photo in Baltimore with an undermount sink, recessed-panel cabinets, green cabinets, quartz countertops, multicolored backsplash, cement tile backsplash, stainless steel appliances and an island
Mid-sized eclectic galley ceramic tile and brown floor enclosed kitchen photo in Baltimore with an undermount sink, recessed-panel cabinets, green cabinets, quartz countertops, multicolored backsplash, cement tile backsplash, stainless steel appliances and an island

 WINN Design+Build
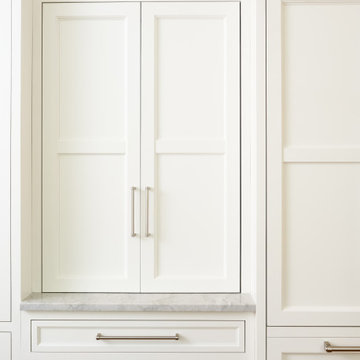
Open concept kitchen - mid-sized transitional u-shaped medium tone wood floor and brown floor open concept kitchen idea in DC Metro with an undermount sink, recessed-panel cabinets, white cabinets, marble countertops, multicolored backsplash, marble backsplash, paneled appliances, an island and multicolored countertops

 Baird Brothers Fine Hardwoods
Red oak classique interior door with custom made red oak casing and rose design plinth blocks.
8