
Search results for "Foreclosures continuing" in Home Design Ideas

 Nar Design Group
The sleek fireplace wall was designed using Dekton Porcelain slabs. An asymmetrical design on the fireplace was achieved by cutting the slab into rectilinear segments creating a "Mondrian" effect. The wall covering slabs have a smooth wood grain texture to them with 3/16" reveals in between--painted lime green for an unexpected POP! The custom hearth was also created using Dekton in a rich brown tone to complement the wood flooring that runs throughout the great room space.
PhotographerLink



Find the right local pro for your project



 Homeowner Services of Michigan LLC
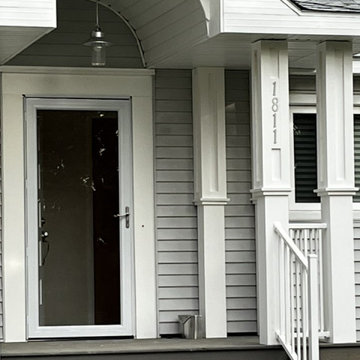
We transformed this home’s exterior with a stunning front porch addition.
We demolished the old concrete steps and footings, laying the groundwork for a new structure.
The new porch, built with pressure-treated lumber and durable composite materials, includes a stylish overhang with a barrel-cove ceiling and supporting columns.
A white Westbury guardrail system adds elegance and safety.
We replaced the hexagonal bathroom window and upgraded the front entry with a new fiberglass and full-view storm door.
The finished porch, complete with an overhead light, enhances the home’s curb appeal and adds a welcoming, functional space for the homeowners to enjoy.


 Ron Smith Homes
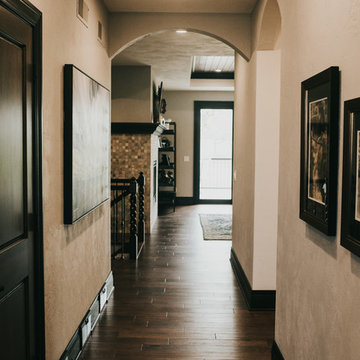
Example of a mid-sized light wood floor hallway design in Providence with beige walls

 Creative Remodeling Services, LLC.
Example of a transitional carpeted foyer design in New York with gray walls


 360 Painting St. Petersburg
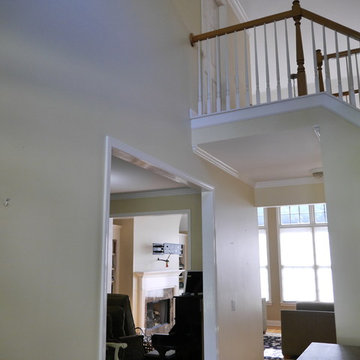
All this house wanted for the holidays was a makeover and new owners. It got both! Neutral Ground SW 7568, Naval SW 6244, Roycroft Bottle Green 2847


 Royal Oaks Homes
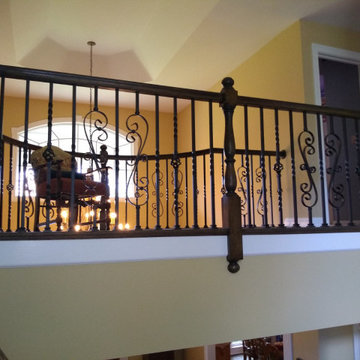
Detail on the staircase railing.
Staircase - large contemporary wooden straight staircase idea in Raleigh with concrete risers
Staircase - large contemporary wooden straight staircase idea in Raleigh with concrete risers
 1st-Service
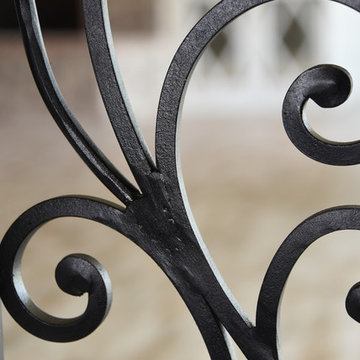
mirrored scrolls for a tuscan flair
Home design - mediterranean home design idea in Chicago
Home design - mediterranean home design idea in Chicago

 Century Stair Company
Nestled in the heart of Northern Virginia's wine and equestrian countryside, this one-of-a-kind Federal Colonial estate called for a staircase worthy of its pedigree. The result is a stunning main staircase that serves as the elegant focal point of the home's open entrance.
Rich oak treads and risers rise gracefully alongside the home's curved walls, complemented by metal-forged balusters that nod to the period's craftsmanship. The design thoughtfully responds to one of the home's most distinctive original features: a semi-circular fanlight above the front door. This fanlight beautifully frames an arched opening beneath the stairs, creating an elegant passageway that provides both privacy and access to the formal great room and gourmet kitchen beyond.
The staircase doesn't just connect floors. It honors the home's historic character while serving the needs of modern living.
1976-2026 © Century Stair Company


 Anthony's World of Floors, Inc.
Design by JANE WALSH DESIGNGC
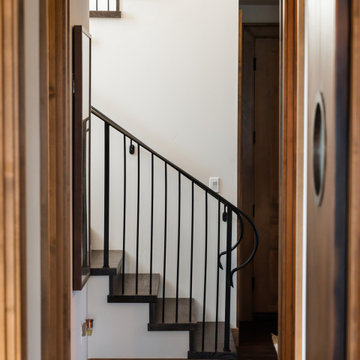
Inspiration for a large timeless dark wood floor entry hall remodel in New York with white walls and a white front door
Inspiration for a large timeless dark wood floor entry hall remodel in New York with white walls and a white front door

 Samyn D’Elia Architects, P.A./Timberframe Design
Joe St. Pierre
Inspiration for a craftsman exterior home remodel in Boston
Inspiration for a craftsman exterior home remodel in Boston
27