
Search results for "Foregrounded" in Home Design Ideas


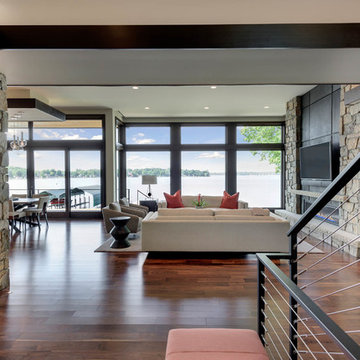
 Spacecrafting / Architectural Photography
Builder: Denali Custom Homes - Architectural Designer: Alexander Design Group - Interior Designer: Studio M Interiors - Photo: Spacecrafting Photography
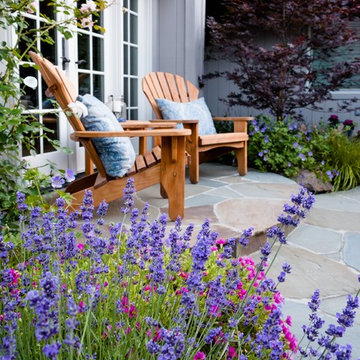
 Garden Nest Residential Landscape
Photo © Jude Parkinson-Morgan
Mid-sized elegant backyard stone patio photo in San Francisco with no cover
Mid-sized elegant backyard stone patio photo in San Francisco with no cover
Find the right local pro for your project

 Zones Landscaping Specialists
PHOTOGRAPHY Scott Espie
DESIGNER Jules Moore
When Mike and Genevieve Broadbent decided to renovate their backyard in Herne Bay, they did so to make a statement. Their beautiful house would be well at home with a traditional classic look. But Mike opted for a resort-style landscape.

 Bruns Architecture
Tricia Shay Photography
Example of a mid-sized trendy concrete floor hallway design in Milwaukee with white walls
Example of a mid-sized trendy concrete floor hallway design in Milwaukee with white walls
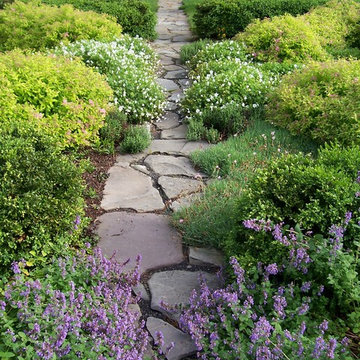
 Dear Garden Associates, Inc.
Many of the plantings have a very lush and somewhat relaxed character. This characteristic is used to contrast and soften the strong bones connecting the garden spaces, the walkways.
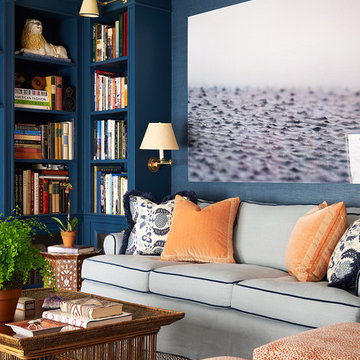
 Studio 511
The cabinetry in this casual library is painted a deep blue to accent the pale blue and orange compliments on the furniture. Interior Design by Ashley Whittaker. Thomas Loof photography.

 Kyle Hunt & Partners, Incorporated
James Kruger, LandMark Photography,
Peter Eskuche, AIA, Eskuche Design,
Sharon Seitz, HISTORIC studio, Interior Design
Huge mountain style home bar photo in Minneapolis
Huge mountain style home bar photo in Minneapolis

 Drury Design
The raised countertop allows for a seating area and makes this kitchen perfect for entertaining.
Additional storage cabinets flank both sides of the elevated countertop while glass wall cabinets help this kitchen from feeling closed off as well as creates a space to display the homeowner’s belongings. Details such as the waterfall countertop edge add to the vertical interest of the space.
The metallic frames around the glass wall cabinet doors compliment the stainless steel appliances and help emphasize the contemporary feel of the room.
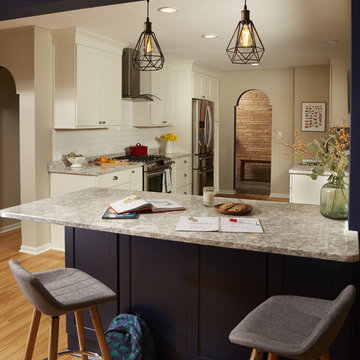
 CliqStudios Cabinets
Kitchen peninsula designed using CliqStudios Rockford cabinets in Painted Navy finish seen in foreground. Rockford cabinets in Painted White finish make up the rest of this traditional, yet distinctly contemporary space.
READ MORE: https://www.cliqstudios.com/gallery/timeless-white-shaker-kitchen-accented-with-rich-navy-cabinets
Kitchen Island Design: https://www.cliqstudios.com/blog/use-stock-cabinets-to-build-a-buffet-hutch-or-dry-bar
Rockford Cabinets: https://www.cliqstudios.com/rockford-cabinets
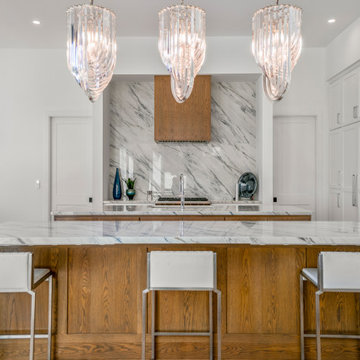
 Design DCA
A full height marble slab backsplash with blue grey veining that wraps continuously from countertop to ceiling behind a custom white oak range hood. Waterfall edge marble island in the foreground and a full height black steel and glass door.
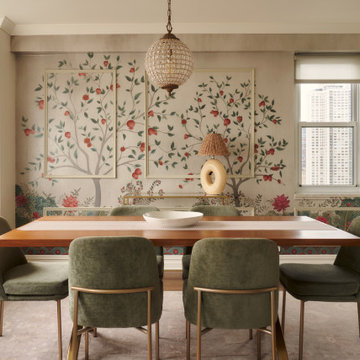
 Studio Mirae
A wooden dining table with chairs is visible in the foreground, while the kitchen island behind it provides a natural transition between cooking and dining spaces. Soft beige, light wood tones, and minimal patterning contribute to a serene yet layered aesthetic.
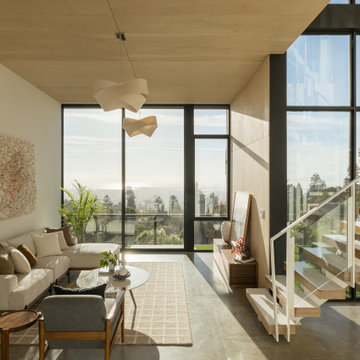
 CB Architecture + Design
Lower-level living room of a ground-up new construction home in the Berkeley Hills, CA, as featured on America ByDesign on CBS. White floating switchback stair and glass panel railing rises at right, the lush green lawn of the lower garden level visible through the stair glazing beyond. Dark walnut mid-century lounge chair in foreground. Slatted walnut media credenza with leaning artwork and red sculptural accent piece at center. Small round walnut side table. Birch plywood ceiling panels. Polished concrete tile floors with grid-pattern woven rug. New Construction - Fold House - Berkeley Hills CA - CB Architecture + Design
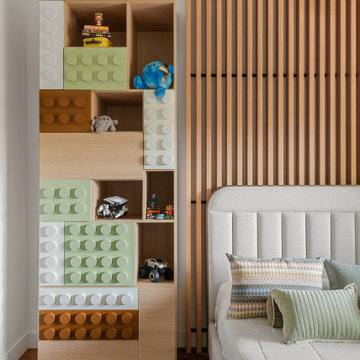
 Kate Voss Interiors
This playful yet sophisticated kids' room centers around a striking wood slat accent wall and ceiling detail that wraps overhead like a canopy, dotted with three round pendant lights in a mix of white and brass finishes. Flanking the upholstered channel-tufted bed, custom built-in storage units feature drawer fronts designed to resemble oversized Lego bricks in soft mint, white, and warm wood tones — a fun, functional nod to a child's imagination.
The neutral gray upholstered headboard and bedding are layered with colorful striped, mint, and mustard accent pillows, keeping the palette playful without feeling overly themed. Wide-plank wood flooring and a large window with a blackout roller shade bring warmth and natural light into the space, while a cozy armchair with a coral accent pillow completes the reading nook in the foreground.
The result is a room that balances imaginative, kid-friendly design with the same architectural detailing and material quality found throughout the rest of the home.
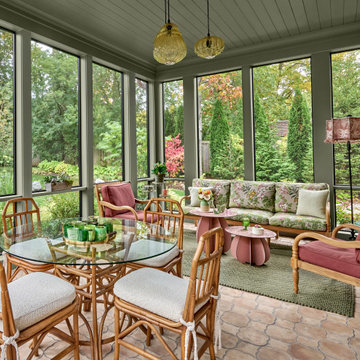
 Mia Rao Design
A charming bamboo dining set from Red Egg with cream cushions sits in the foreground, topped with a glass tabletop that keeps the space feeling expansive. The lounge area features a mix of vintage wood-framed armchairs and a sofa upholstered in a majestic floral artisan fabric. The room's color palette is warm with earth tones. The terracotta pattern tile from Fine Line gives the space some more character.
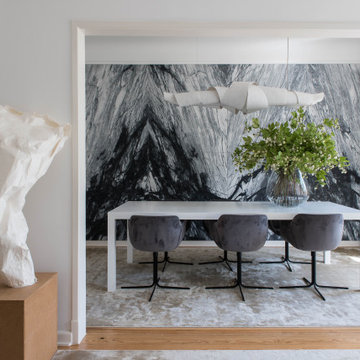
 Atelier Renata Santos Machado
A dining room framed by a black-and-white wall surface, a white Corian table and grey upholstered dining chairs. A white sculpture stands in the foreground at the threshold.
 MW|Works Architecture+Design

Sited on a hill sloping towards eastern views of Lake Washington and the Cascade Mountains beyond, this home for a vibrant family of four carefully weaves together their rituals of daily life with an awareness of the site's existing natural elements. Garden courts washed in natural light and lush with native vegetation are delicately carved out between earthen concrete masses, giving a meditative pause between the active living spaces. These negative spaces create a foreground of intimacy with light, earth, air, and native plantings, in contrast to the expansive framed vistas of water, mountains, and sky that are ever present in the distance beyond. The upper volume nestles the bedroom spaces into tree canopies above, modulating daylight, privacy and views with delicate wooden screens. The home acts as a lens that gives material presence to the ephemeral qualities of life and place.
 Matt Fajkus Architecture
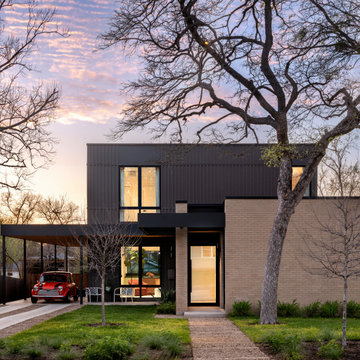
Triptych House is composed of three volumes that are united by a horizontal plane extending out to define outdoor spaces and functions. Inside, the definition between the volumes dissolves as the open kitchen, living, and dining spaces provide a flowing spatial experience for guests and family alike. This form arose from the functional goal of a home with spaces that at times offer privacy but are most often shared and familial. The volumes were also pulled apart to create pockets of greenery and outdoor space that are experienced as one circulates around the home. The home relates to its neighborhood abstractly in terms of scale, datum, and rhythm of openings, rather than through stylistic replication.
The distinct nature of each volume is emphasized by its material character. The verticality of board and batten siding cladding the central two-story volume draws the eye downward, while its dark color allows the single-story light brick volume to hold the foreground when viewed from the street. The steel-edged canopy highlights the horizontal datum that ties all spaces together, allowing a series of special moments articulated in millwork and saturated color to be united under a single plane.
 Jo-Ann Capelaci Interior Design

Trendy u-shaped beige floor eat-in kitchen photo in Los Angeles with an undermount sink, dark wood cabinets, white backsplash, stainless steel appliances, an island and white countertops
 BOXHILL
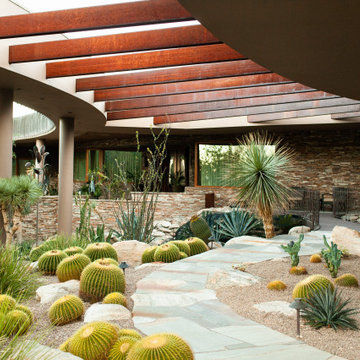
Sweeping boulder landscaping and massed desert tropical plants create a lush yet water-wise foreground beneath rusted steel architectural beams at the home’s entry courtyard.
25