
Search results for "Foregrounded" in Home Design Ideas



Find the right local pro for your project
 June Scott Design

This front yard features a seating area and jar fountain, ringed by aromatic native plantings of California Lilac, Manzanita, Cleveland Sage. A meadow-style planting of native sedge grasses create soft look in the foreground, and new concrete pavers add a modern touch. We also believe the project’s driveway to be among the prettiest we’ve created or seen: a ribbon of stones and grasses now meanders along a Hollywood-style center planting area.
 Harold Leidner Landscape Architects
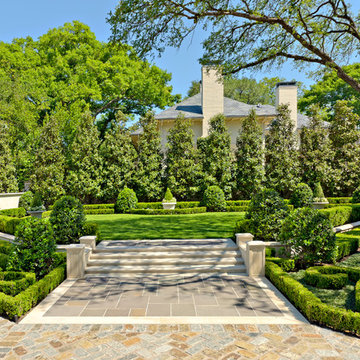
This formal residence is located in Highland Park, Texas features intensely manicured gardens, a cobblestone driveway, private motor court and a grand entry gate.
 Todd Haiman Landscape Design
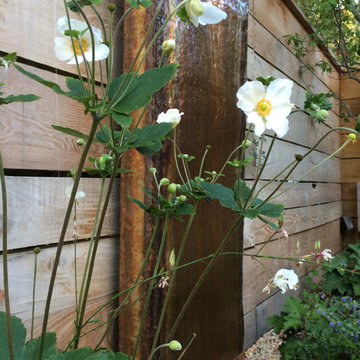
Anemone in the foreground. Copper artisanal fountain rests against custom fence created from black locust wood ©ToddHaimanLandscapeDesign2014
This is an example of a small asian partial sun backyard gravel water fountain landscape in New York.
This is an example of a small asian partial sun backyard gravel water fountain landscape in New York.
 Noble Architects, LLC
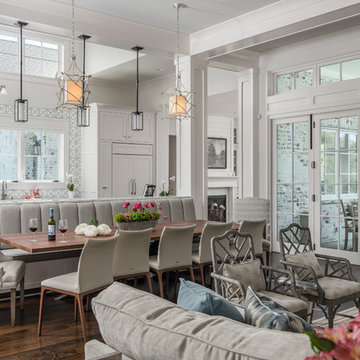
Banquette dining + kitchen (open to Great Room)
Photography: Garett + Carrie Buell of Studiobuell/ studiobuell.com
Inspiration for a transitional dark wood floor great room remodel in Nashville with white walls
Inspiration for a transitional dark wood floor great room remodel in Nashville with white walls
 Craig McMahon Architects, Inc.
Dror Baldinger Photography
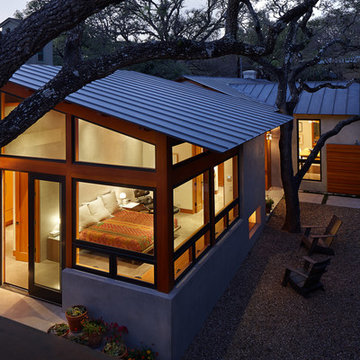
Example of a small minimalist one-story stucco gable roof design in Austin
Example of a small minimalist one-story stucco gable roof design in Austin
 Dan Nelson, Designs Northwest Architects

Living room. Photography by Stephen Brousseau.
Living room - mid-sized modern open concept dark wood floor and brown floor living room idea in Seattle with white walls, a standard fireplace, a stone fireplace and a concealed tv
Living room - mid-sized modern open concept dark wood floor and brown floor living room idea in Seattle with white walls, a standard fireplace, a stone fireplace and a concealed tv
 WERK | Building Modern

Open concept Master Bathroom opens to bedroom in foreground and master closet beyond via sliding barn doors - Interior Architecture: HAUS | Architecture + BRUSFO - Construction Management: WERK - Photo: HAUS | Architecture
 Bruns Architecture
Tricia Shay Photography
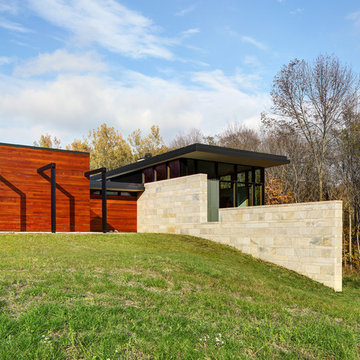
Example of a mid-sized trendy multicolored two-story mixed siding exterior home design in Milwaukee
Example of a mid-sized trendy multicolored two-story mixed siding exterior home design in Milwaukee

 Georgio Home

Example of a mid-sized transitional formal and open concept carpeted living room design in New York with beige walls, a standard fireplace, a stone fireplace and a wall-mounted tv
 June Scott Design
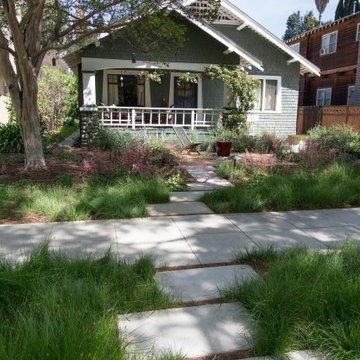
This front yard features a seating area and jar fountain, ringed by aromatic native plantings of California Lilac, Manzanita, Cleveland Sage. A meadow-style planting of native sedge grasses create soft look in the foreground, and new concrete pavers add a modern touch. We also believe the project’s driveway to be among the prettiest we’ve created or seen: a ribbon of stones and grasses now meanders along a Hollywood-style center planting area.
 Dear Garden Associates, Inc.
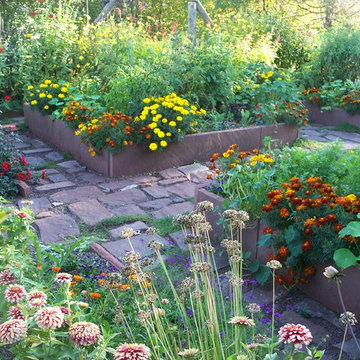
The flowers of some of the annuals are edible as well: the nasturtiums have a peppery flavor, the marigold petals taste citrusy and although best used as a garnish, the purple pansies are edible too.
Pink zinnias and the spent flowers of garlic chives are seen in the foreground…
 JMDG Architecture | Planning + Interiors
 Photos by Giovanni Photography

Large transitional brown one-story exterior home idea in Miami
Large transitional brown one-story exterior home idea in Miami
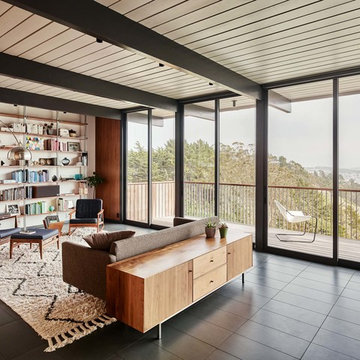
 MICHAEL HENNESSEY ARCHITECTURE
Joe Fletcher
Home design - mid-century modern home design idea in San Francisco
Home design - mid-century modern home design idea in San Francisco

 The Foxy Garden
Photo of a large contemporary partial sun backyard stone formal garden in San Francisco with a fire pit.


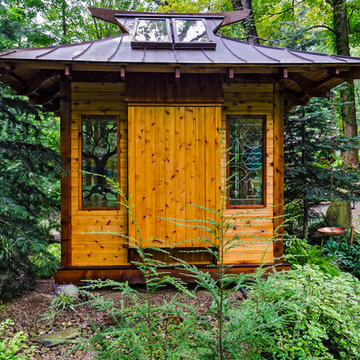
 Miriam's River House Designs, LLC
Photo shows back side of Japanese Tea House where the Tokonoma is located. On either side there is a hand designed stained glass window. The Inner Roji garden path of stepping stones is in the foreground.
Photo credits: Dan Drobnick
28