
Search results for "Forest" in Home Design Ideas

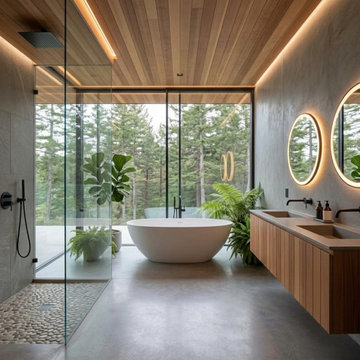
 West Vancouver Architectural house design team
House set among the trees in West Vancouver. Contemporary custom home designed for privacy and forest light, with windows to the garden, a quiet indoor–outdoor connection, and a simple plan that sits in the landscape rather than against it. Design and permit drawings by My Home Designer.
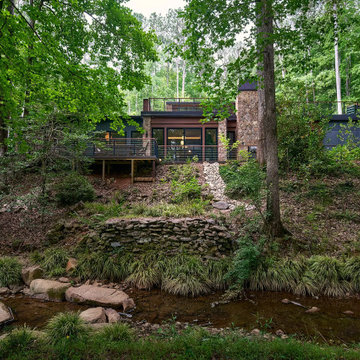
 Meadows Architecture PLLC
Seen from across the creek, the house recedes into the forest, with dark horizontal forms, stone walls, and elevated decks carefully threaded between mature trees. The natural drainage path and existing stonework remain prominent elements of the site.
Photo credit: Scott Pope Photography
Landscape & Interior Design: Design Bank
Find the right local pro for your project

 Bohler Builders Group, Inc.
Jana Bishop
Photo of a small rustic front yard landscaping in Los Angeles for fall.
Photo of a small rustic front yard landscaping in Los Angeles for fall.

Mid-sized elegant slate floor and gray floor powder room photo in Houston with multicolored walls, a console sink and marble countertops
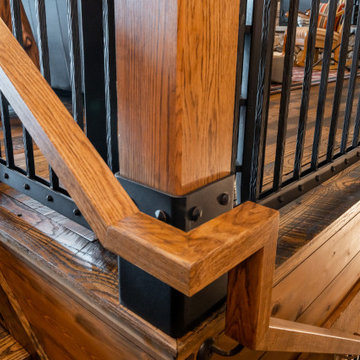
 Living Stone Design + Build
The rustic staircase of Mountain Lodge at Pinchot Forest features a handcrafted wood-and-iron design with reclaimed timber handrails and stone base accents. Living Stone Design + Build integrates sustainable materials and universal design principles, creating a functional centerpiece that balances rugged mountain aesthetics with refined craftsmanship. Natural light cascades through nearby windows, highlighting the staircase's organic textures and seamless connection to the surrounding forest environment.

 Judy Davis, Architectural Photographer
©Judy Davis/Hoachlander Davis Photography All Rights Reserved.
Inspiration for a traditional landscaping in DC Metro.
Inspiration for a traditional landscaping in DC Metro.

 GreenDreams Sustainable Solutions, Inc.
Inspiration for a mid-sized tropical home design remodel in Tampa


 Wendy Nobriga Interiors
Toilet room with soft blue walls, marble mosaic tile flooring, and a colorful landscape painting, part of a Lake Forest, IL primary bathroom designed by Wendy Nobriga ASID.



 Raywal Cabinets
Kitchen Cabinets:
Forest Hill, MDF, Glacier White with Grey Brush Stroke
Island:
Forest Hill, Maple, Persian Grey
Handles Raywal Option: #241
Inspiration for a large transitional single-wall eat-in kitchen remodel in Toronto with raised-panel cabinets, white cabinets and an island
Inspiration for a large transitional single-wall eat-in kitchen remodel in Toronto with raised-panel cabinets, white cabinets and an island


 Ronica's Custom Creations
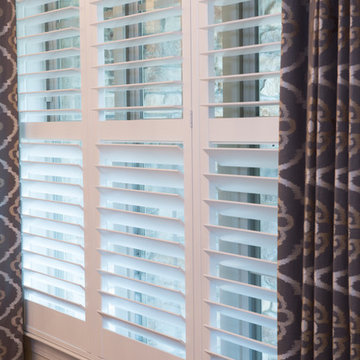
Custom Plantation Shutters with invisible tilt in a painted white finish look beautiful layered with drapery panels.
Home design - transitional home design idea in Raleigh
Home design - transitional home design idea in Raleigh
126